Project
Henley Showroom
About the project
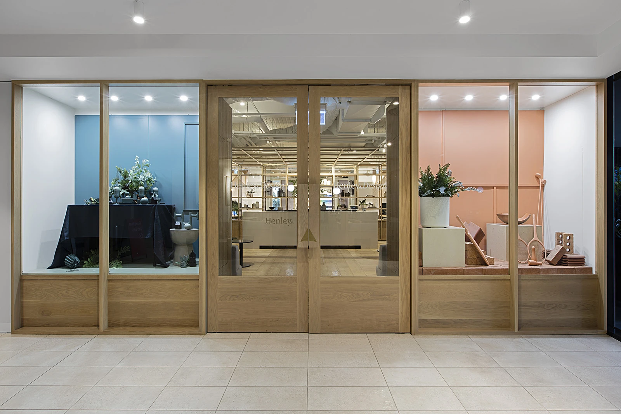
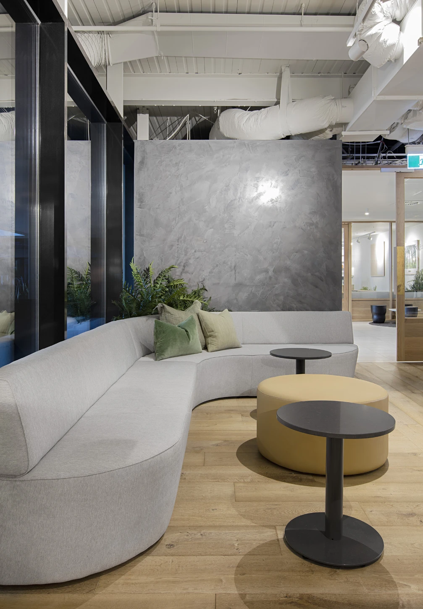
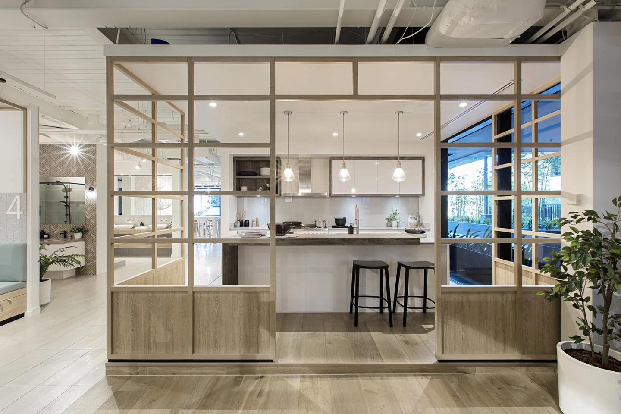
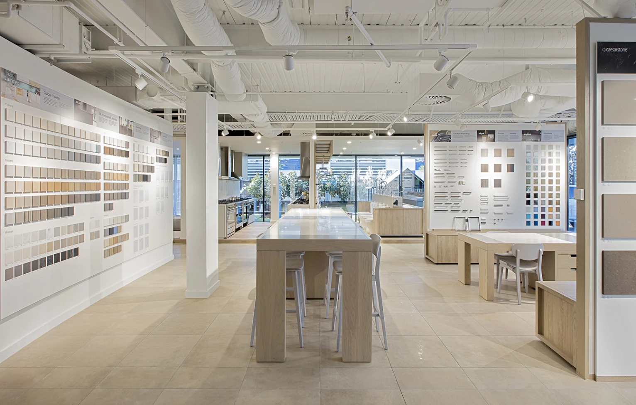
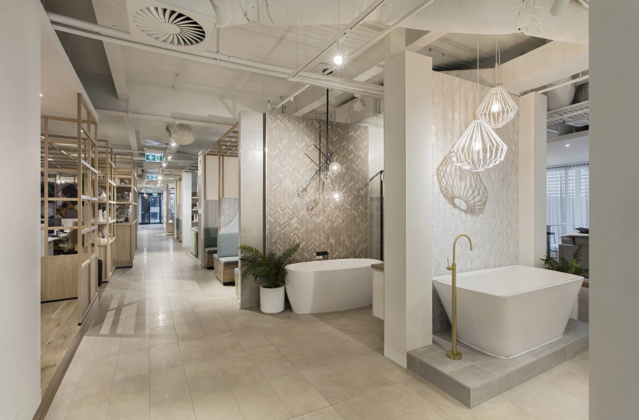
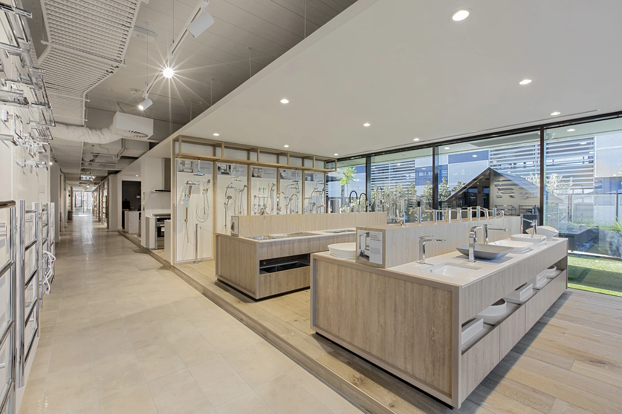
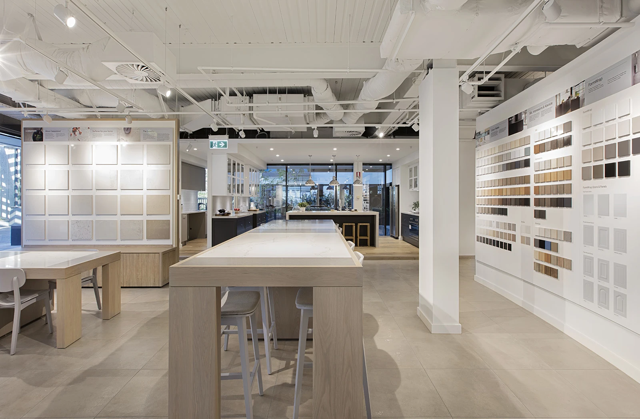
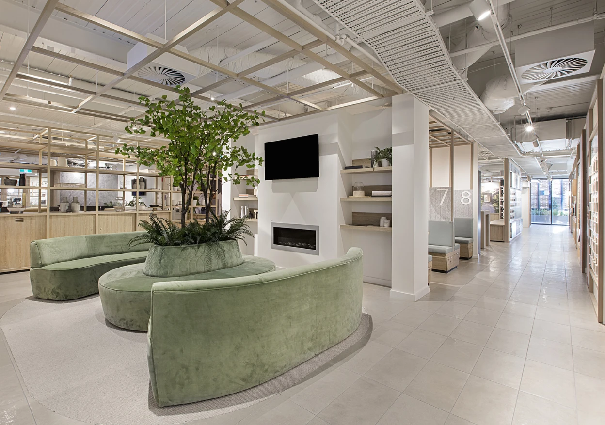
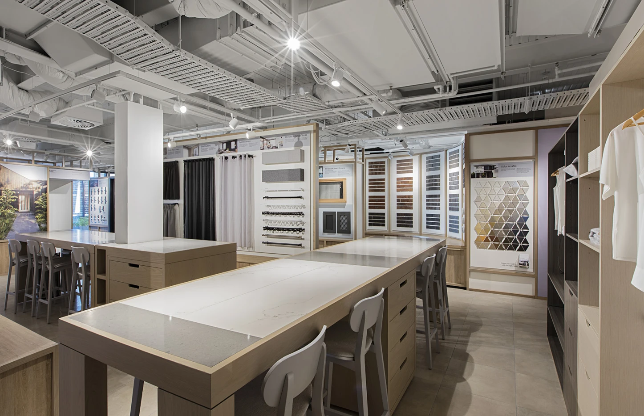
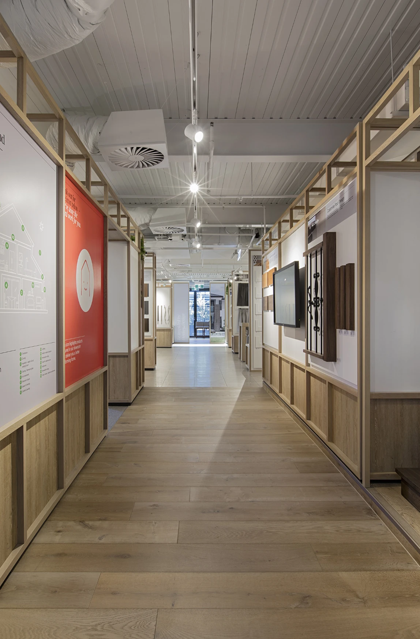
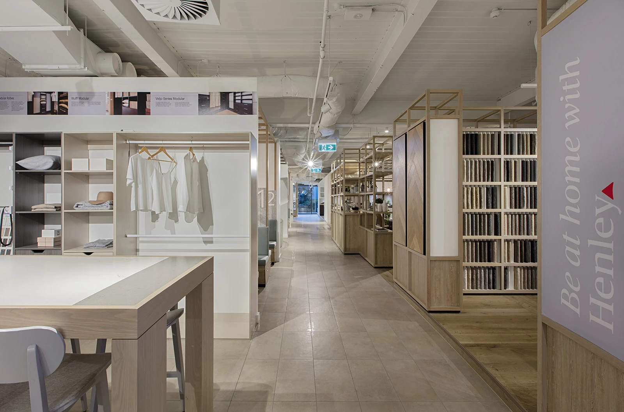
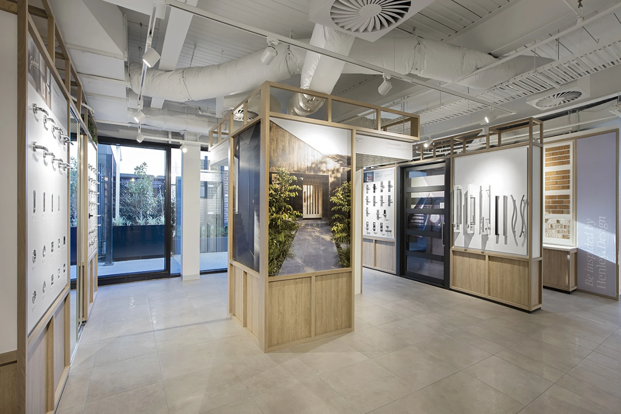
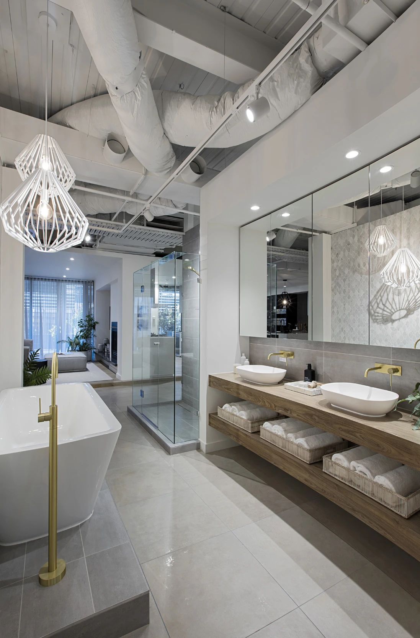
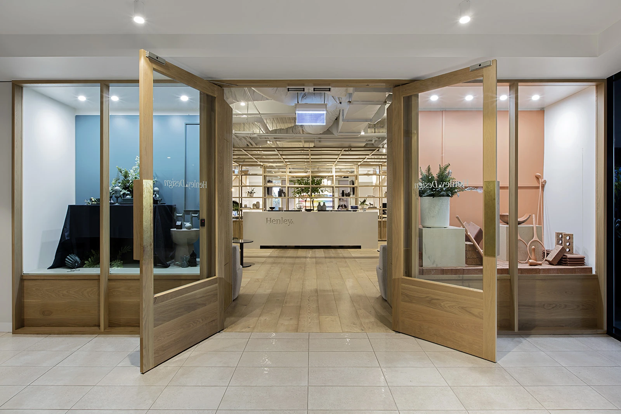
The Henley Design Showroom, completed within a 10-week programme, required IRM to deliver a fitout of exceptional quality and precision, with the finished space needing to serve as a live demonstration of the standard of home that Henley builds. Henley's customers visit the showroom to make major purchasing decisions, and the environment itself plays an important role in giving them confidence in the product.
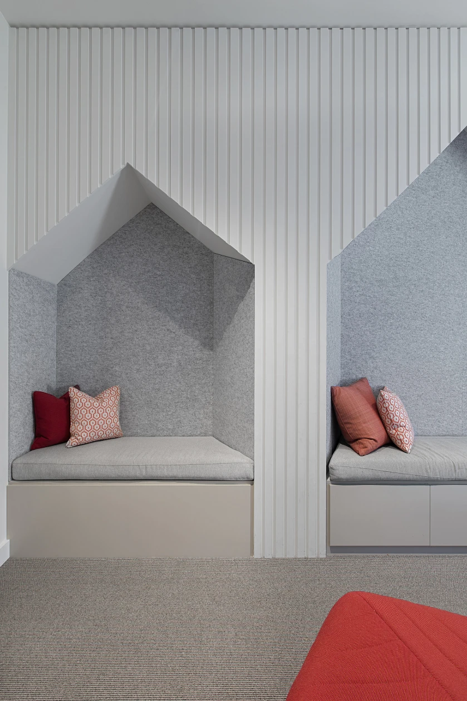
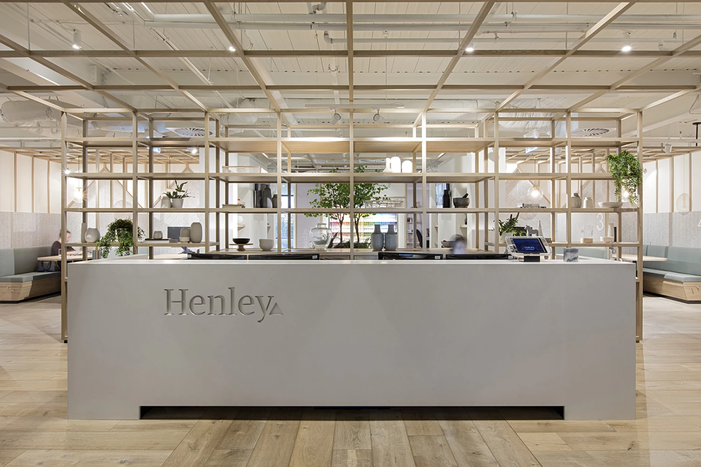
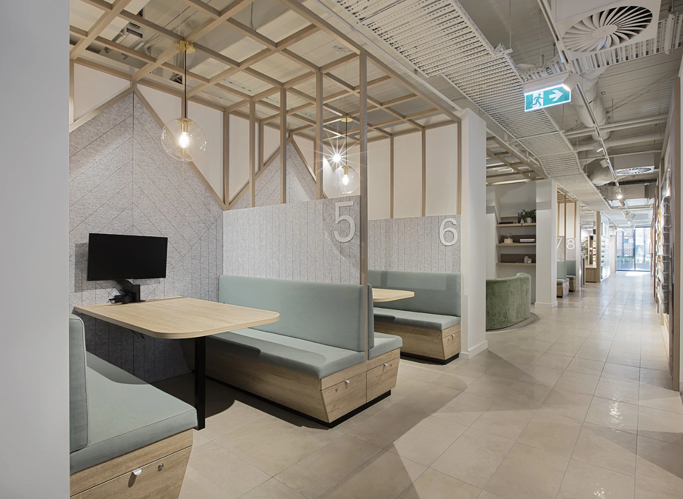
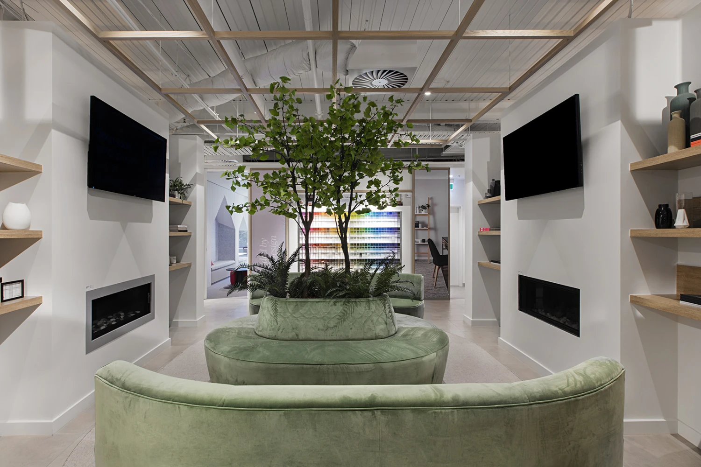
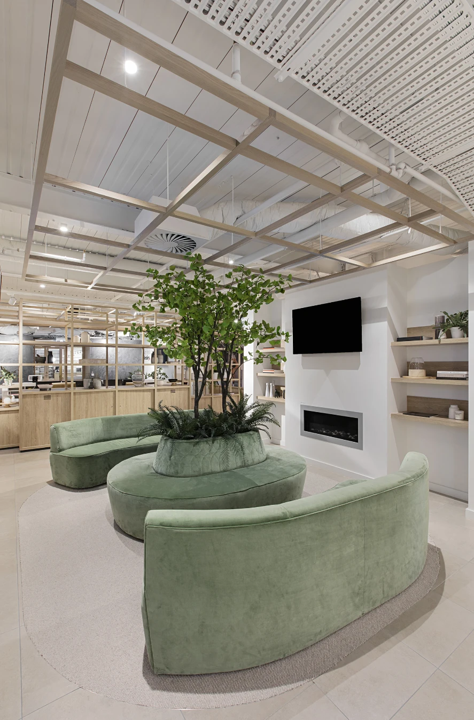
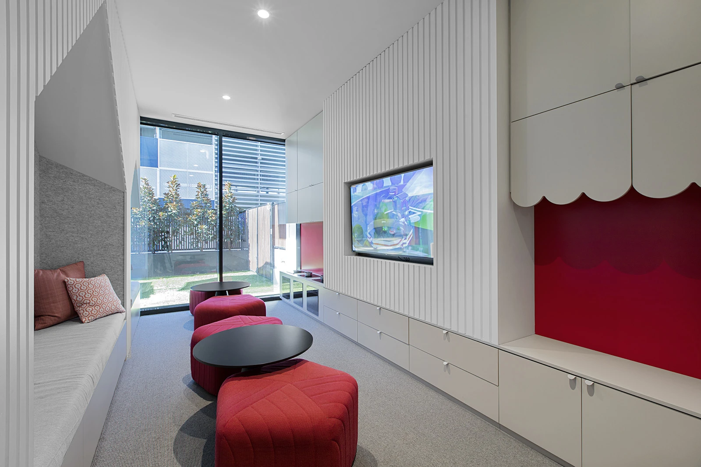
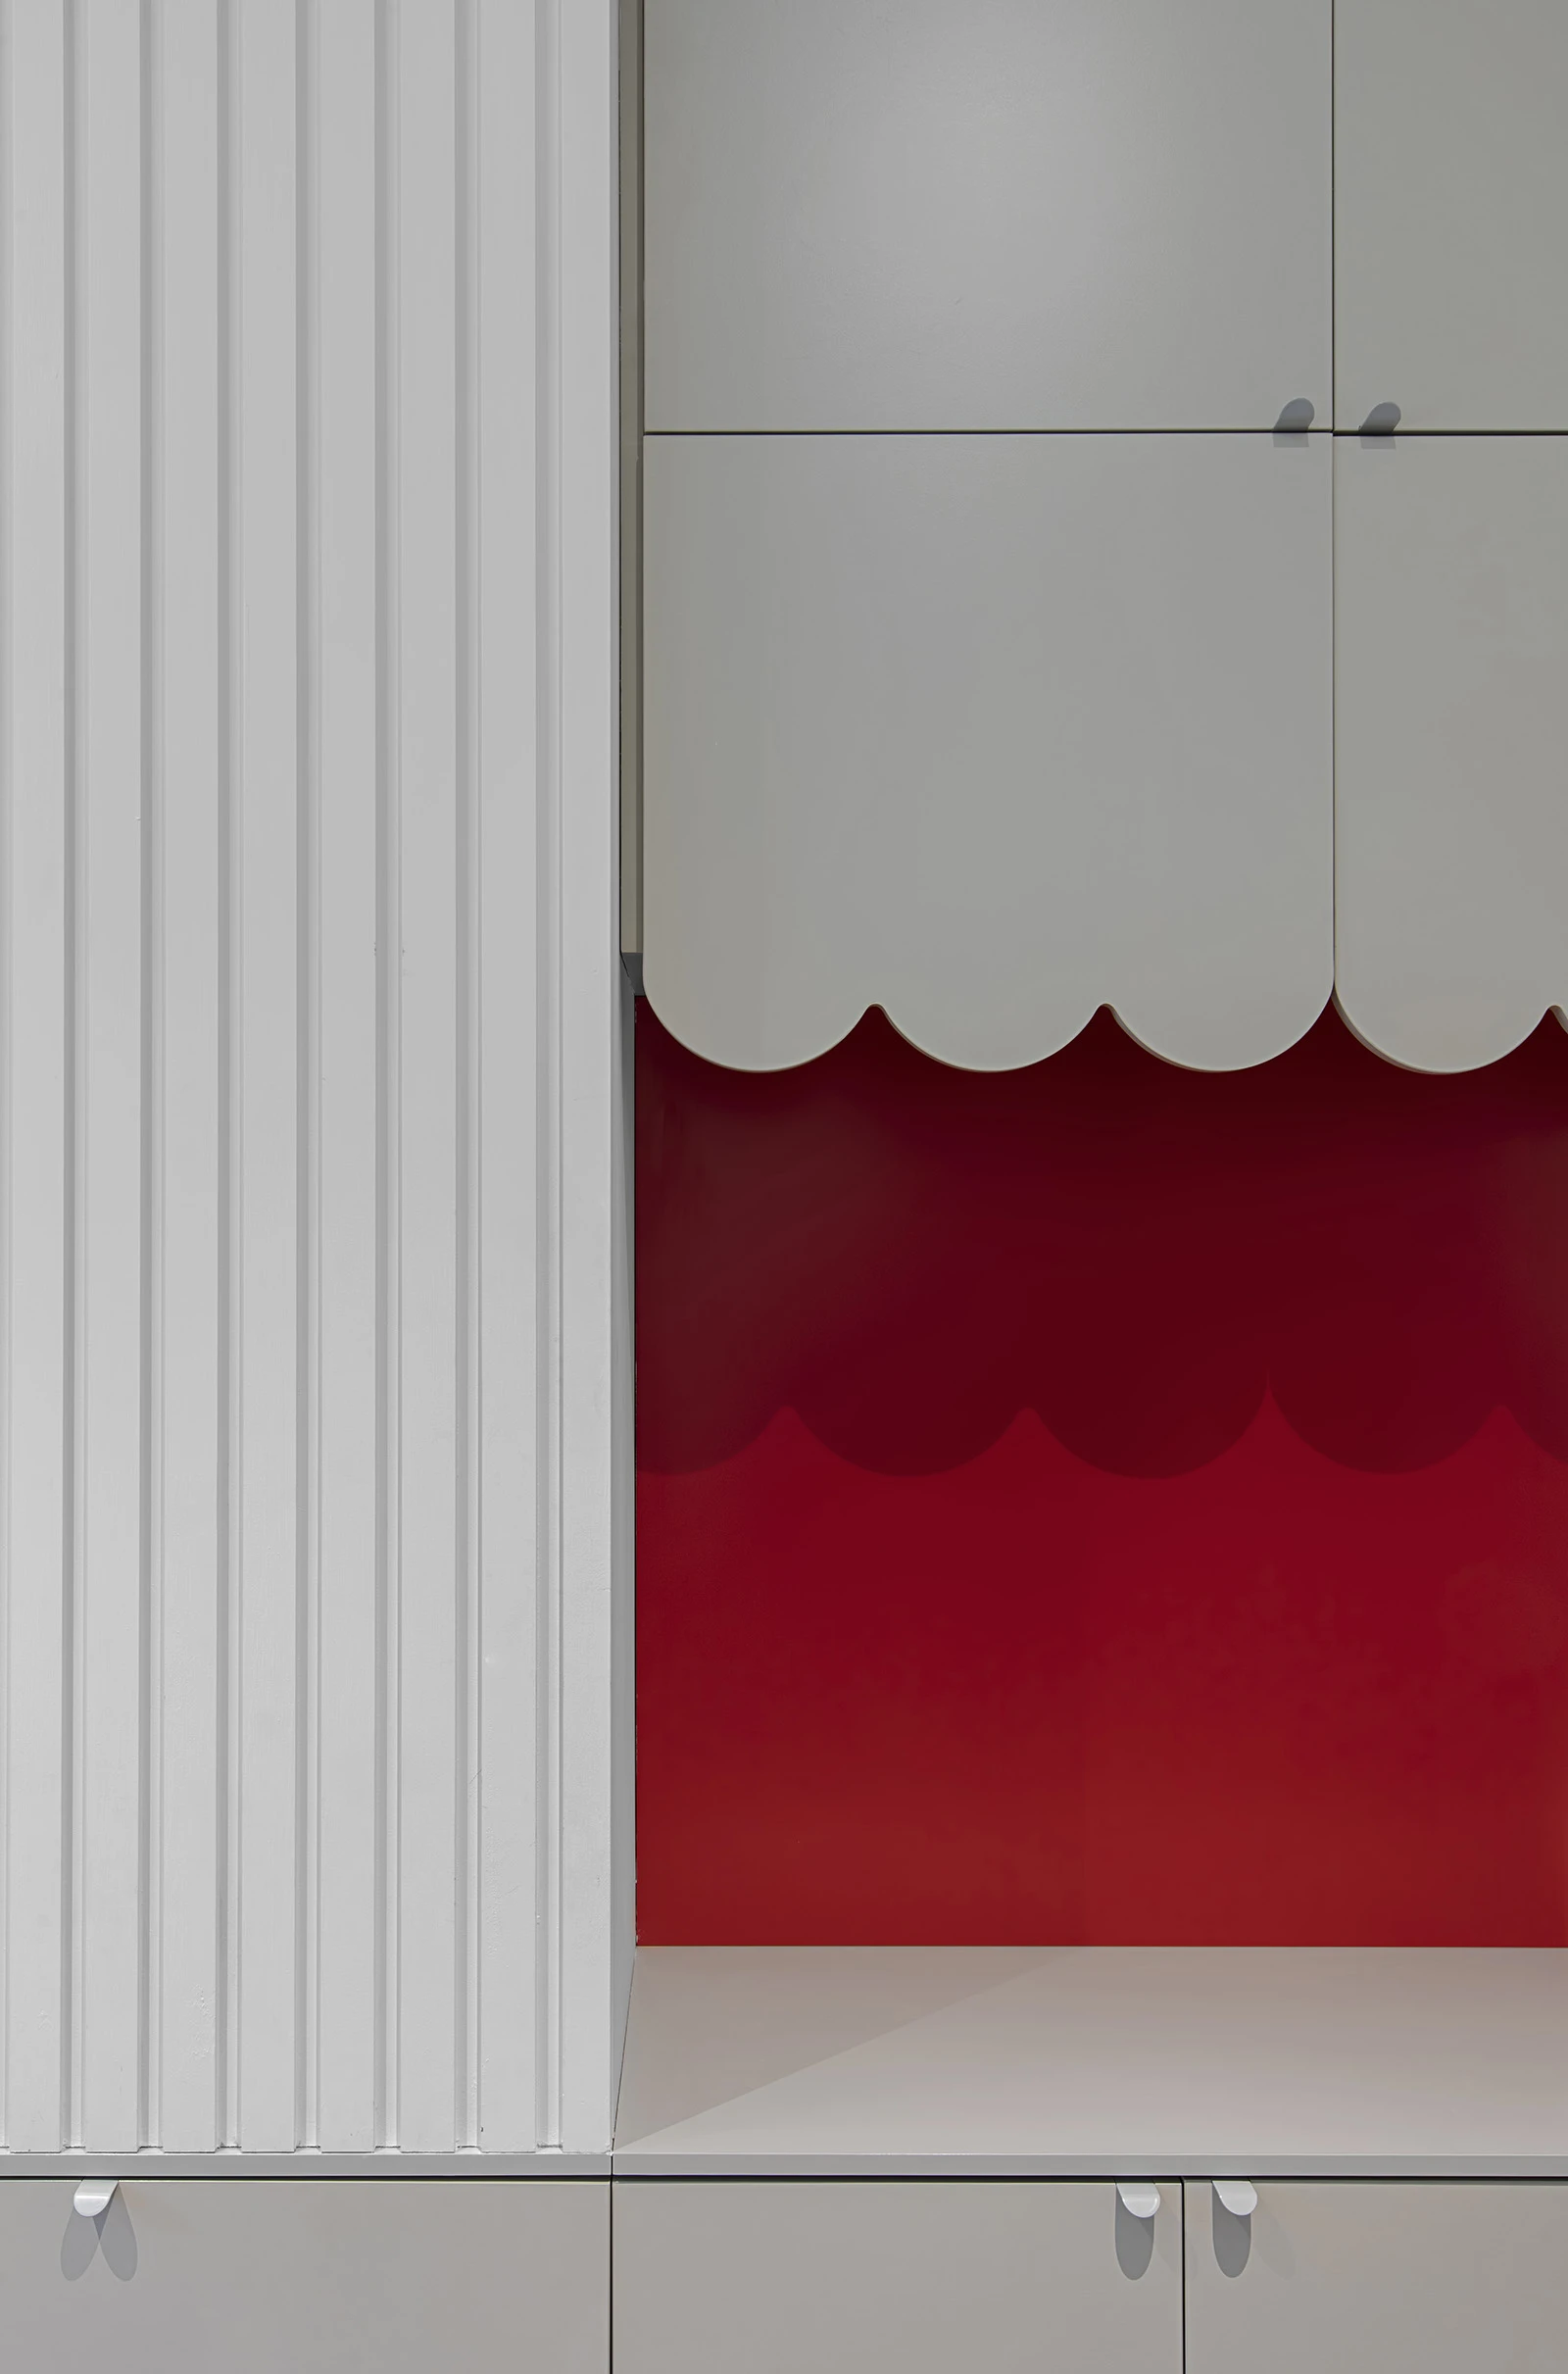
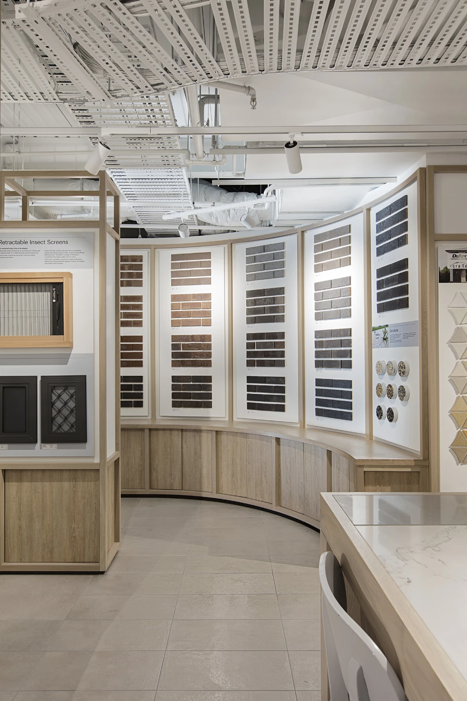
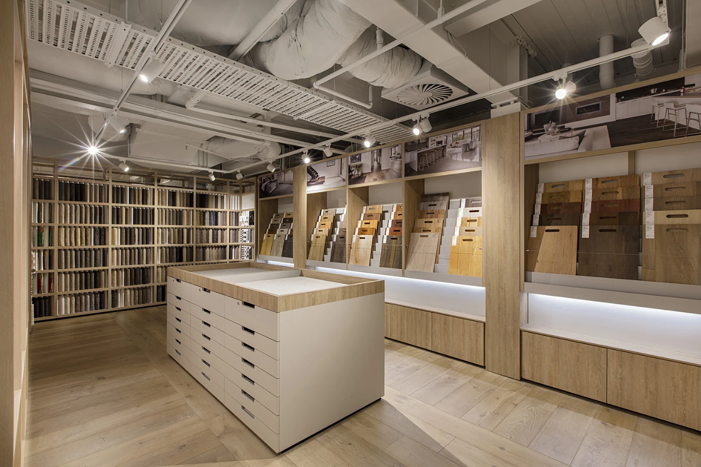
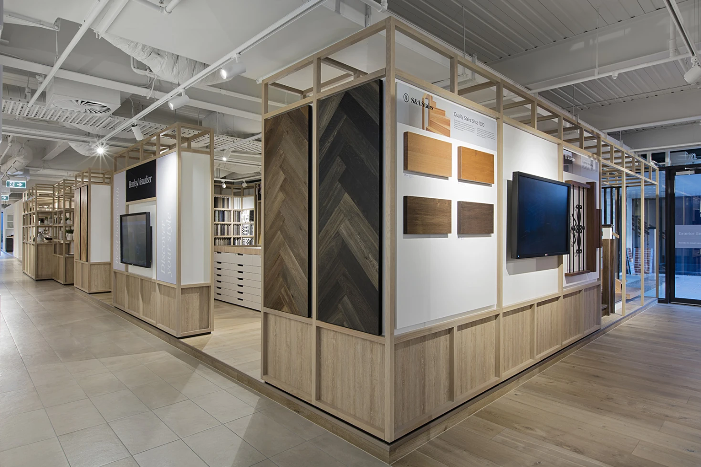
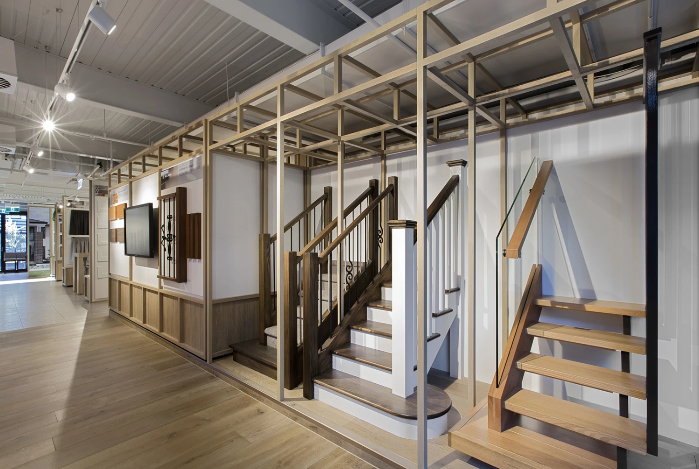
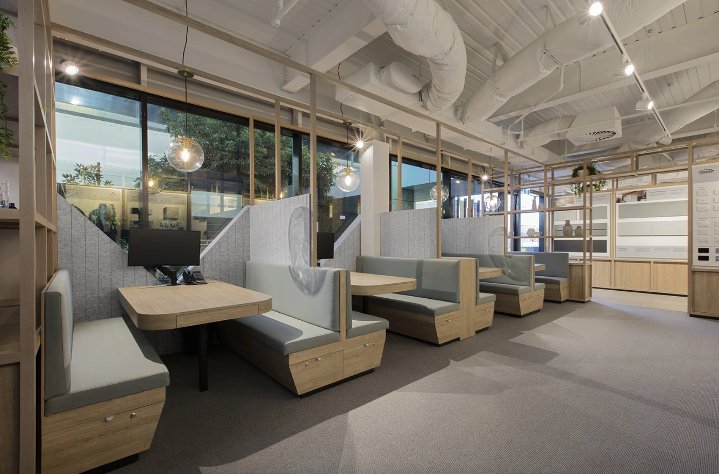
IRM's scope included the construction of a bespoke full-height timber grid structure running the full length of the tenancy, framing every display zone and defining movement throughout the space. Alongside this, IRM delivered fully operational kitchen and bathroom vignettes built to residential specification, custom acoustic consultation booths with gable-form joinery detailing, a café fitout, and a precision-fitted materials library, with every element contributing to a showroom that feels as refined and considered as the homes Henley is proud to build.