Project
Soho Living
About the project
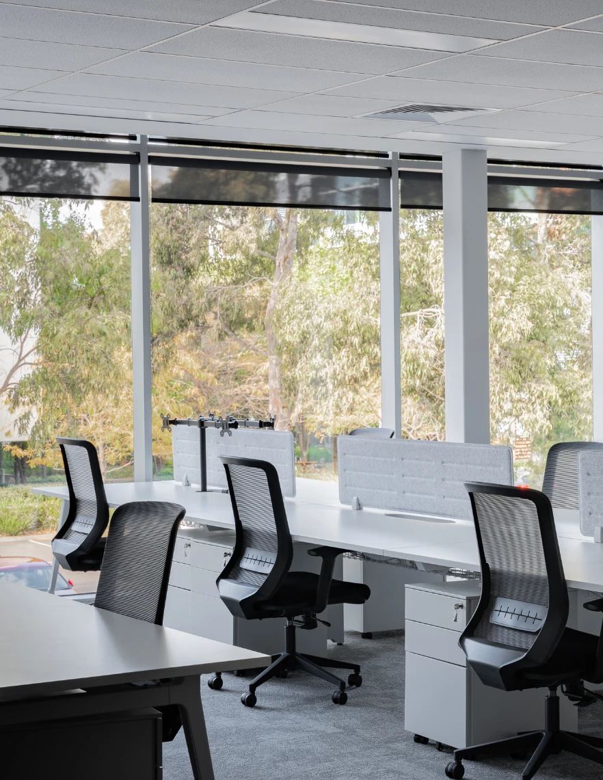
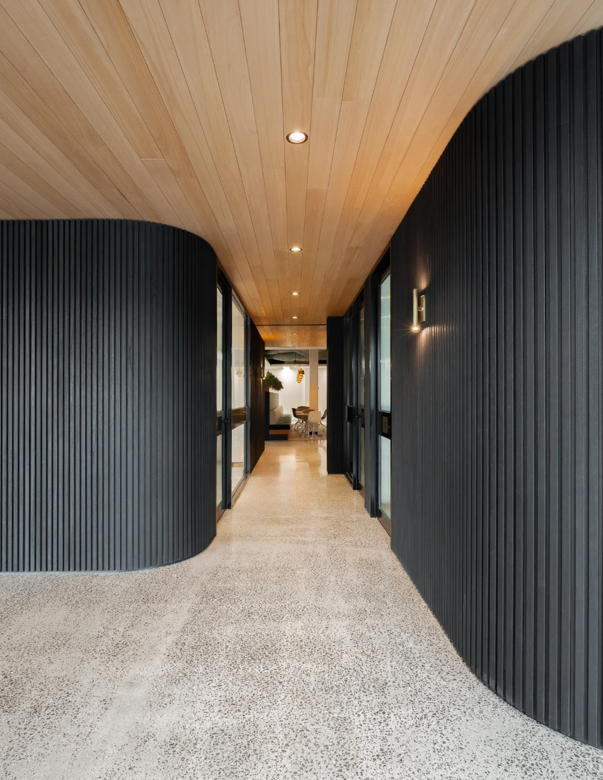
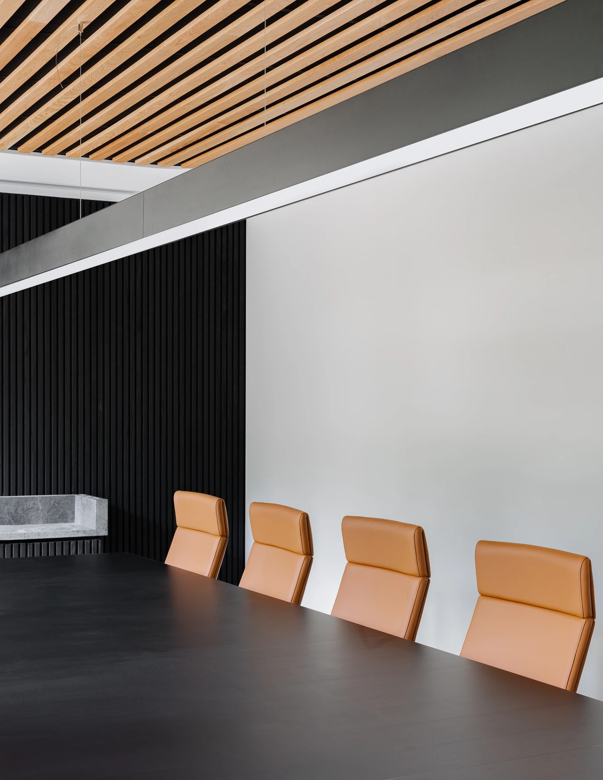
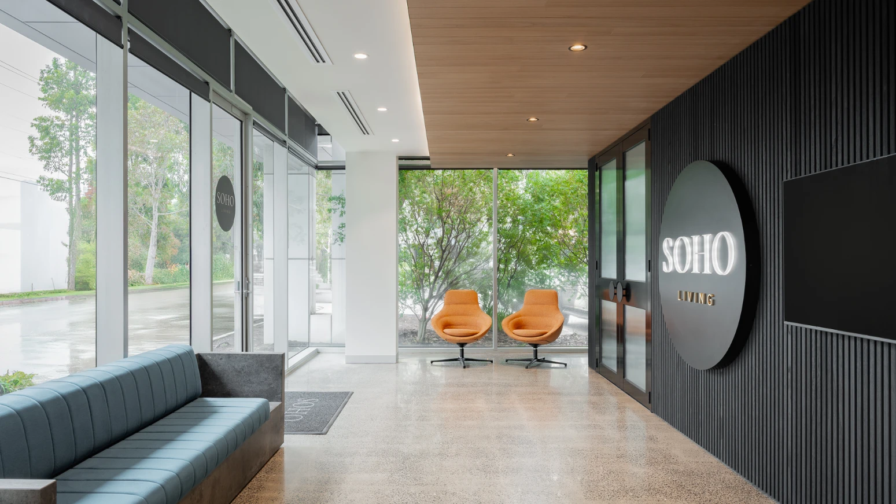
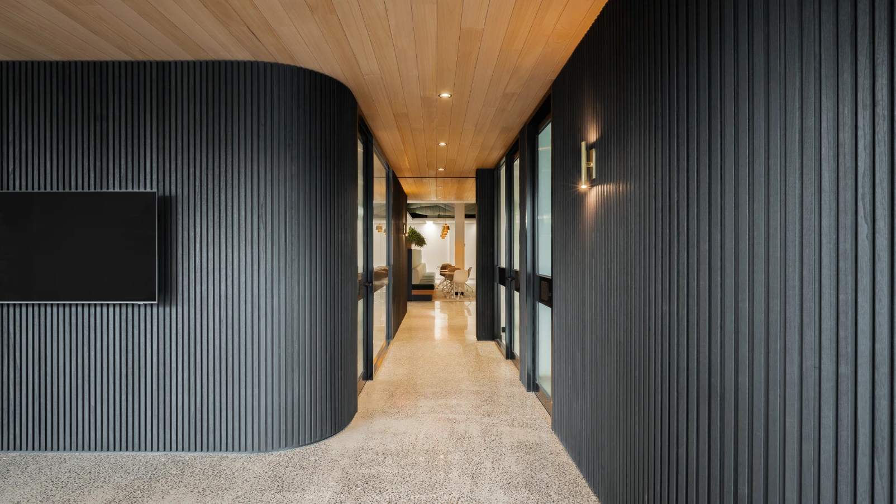
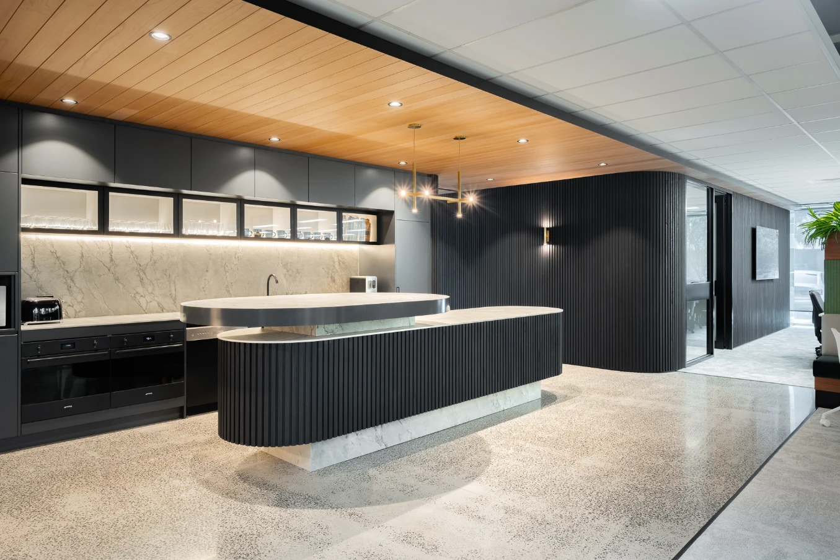
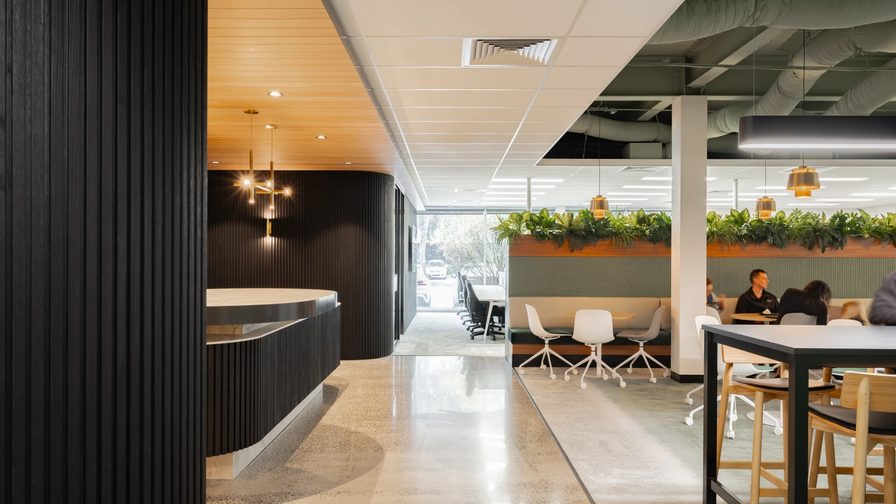
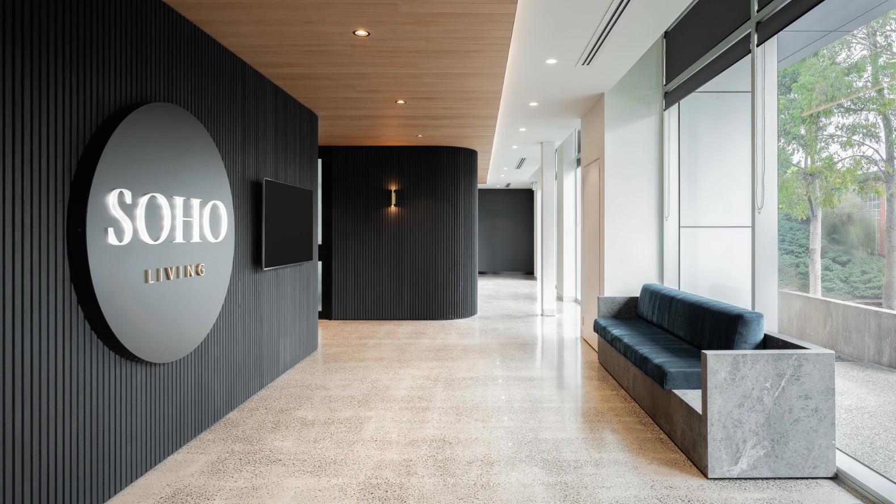
Covering 1,050 square metres, this fitout for SOHO Living required IRM to deliver across a wide range of zones simultaneously, each with its own finish standard and functional brief. The standout element is the curved black timber slat reception, built in-house and demanding a high level of joinery precision to achieve the seamless radius detail across both the walls and the ceiling transition to natural oak batten above.
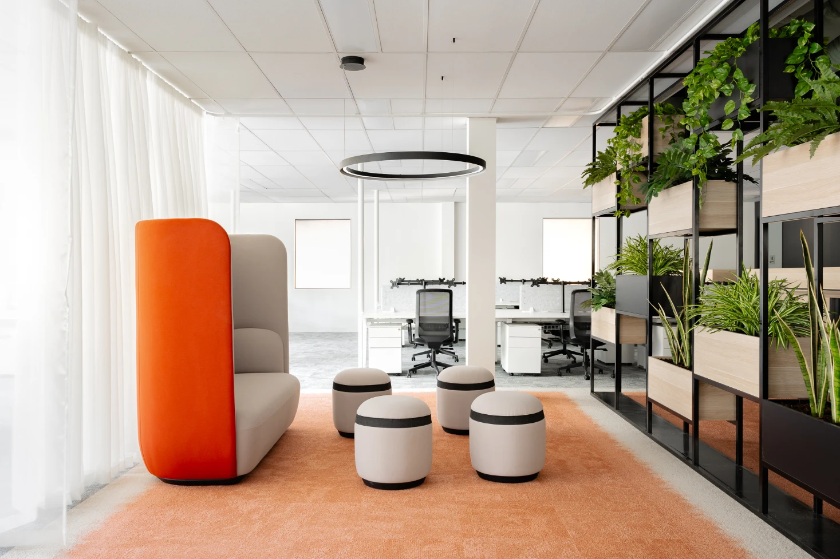
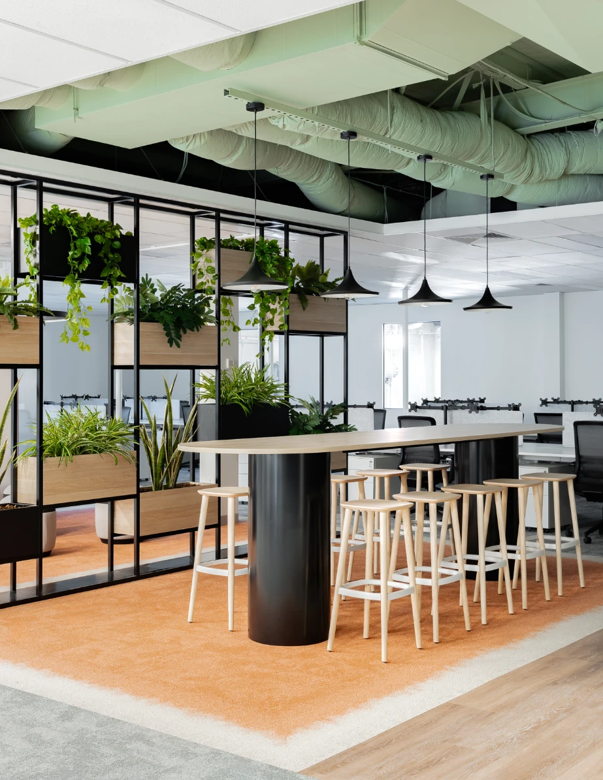

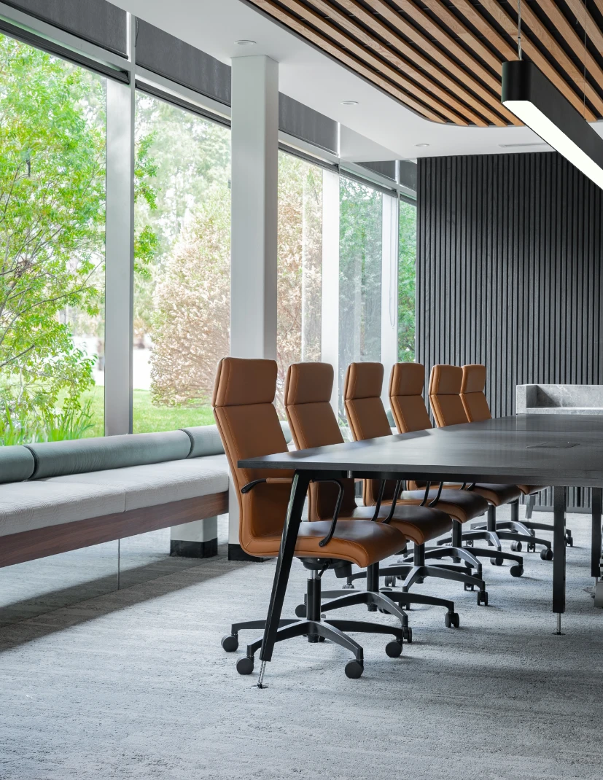
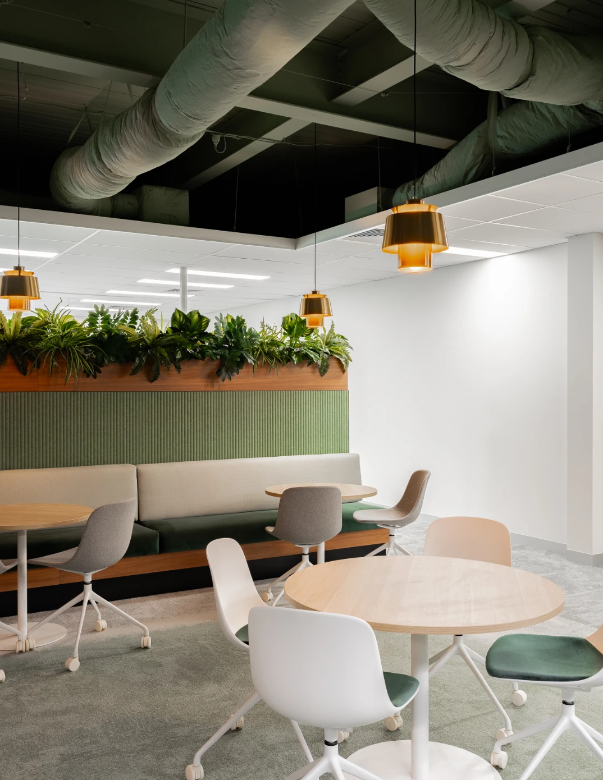
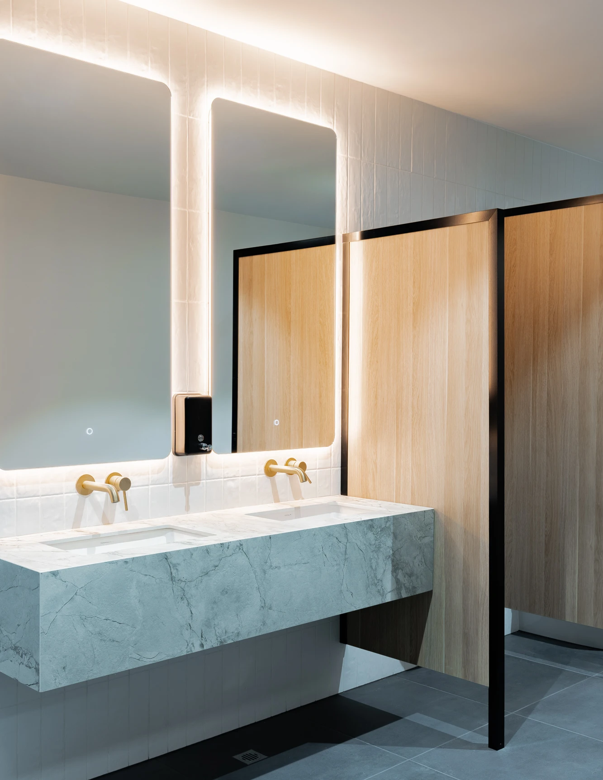
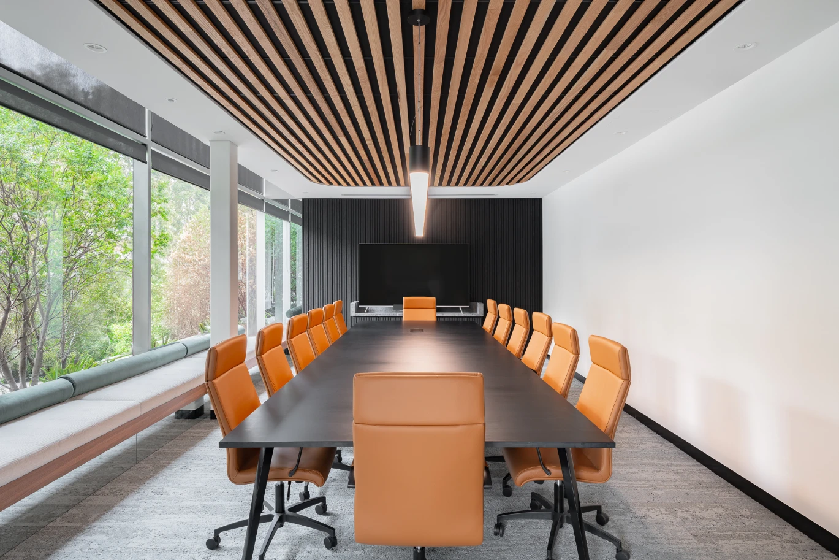
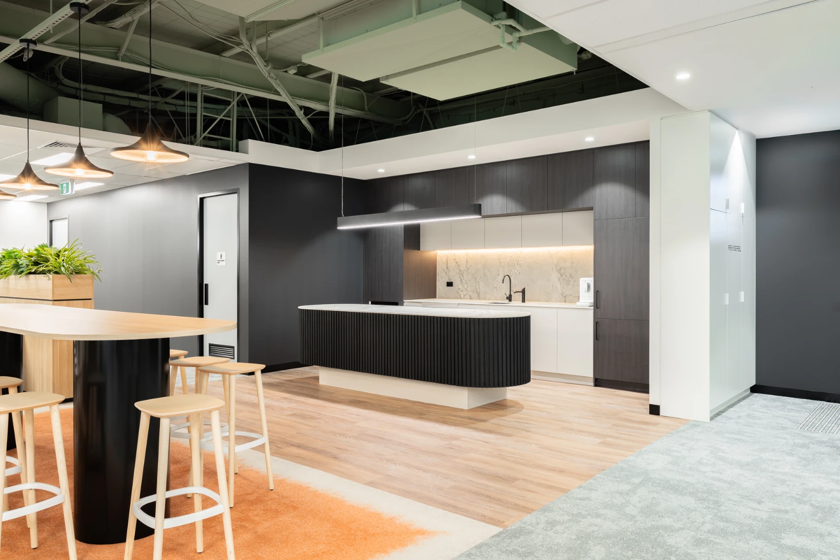
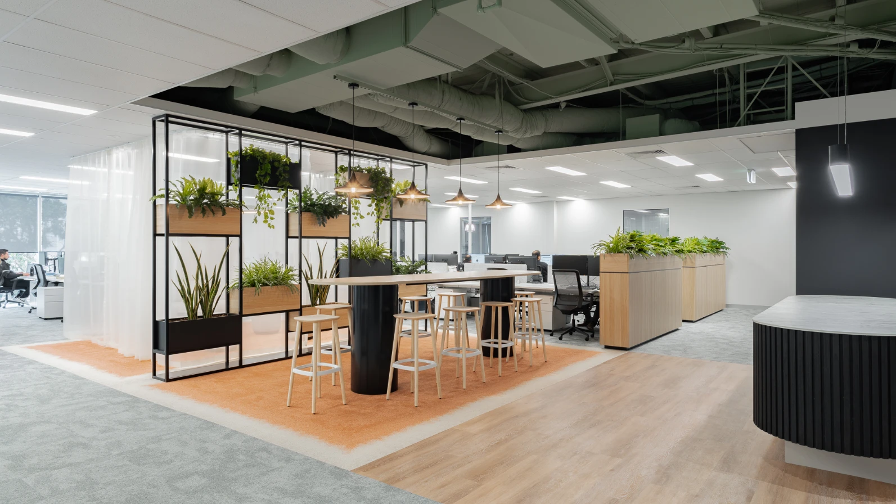
The same level of craft runs throughout the tenancy. Curved reeded joinery to the kitchen island, full-height planter screen structures, marble vanity benches with recessed undermount basins, and a boardroom built to acoustic specification all speak to what IRM brings to a project: the ability to hold a high standard of finish across every element, from the front door to the amenities.