Project
Aicken Chambers
About the project
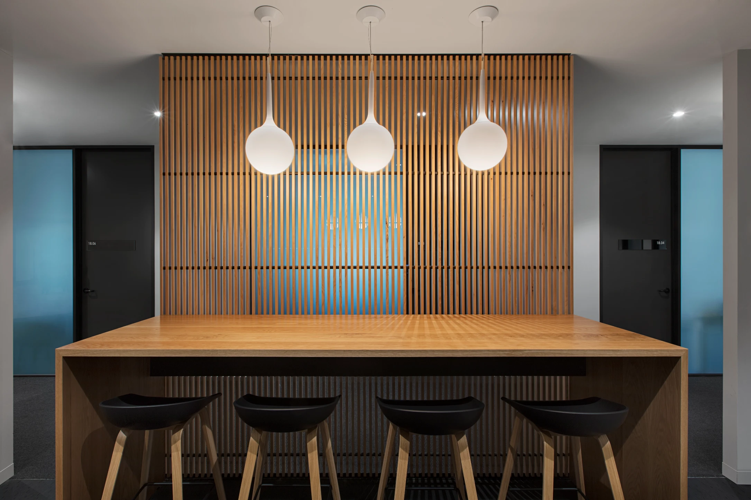
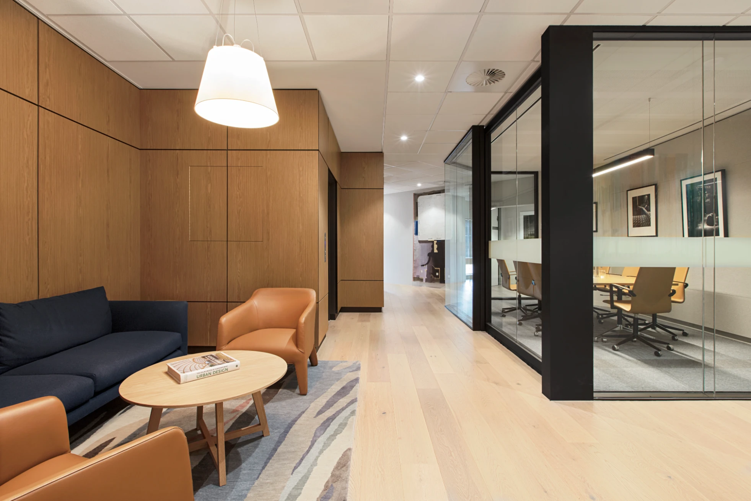
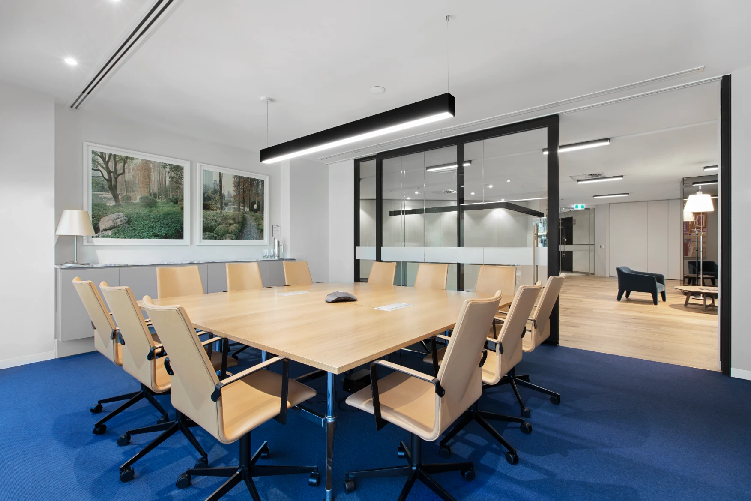
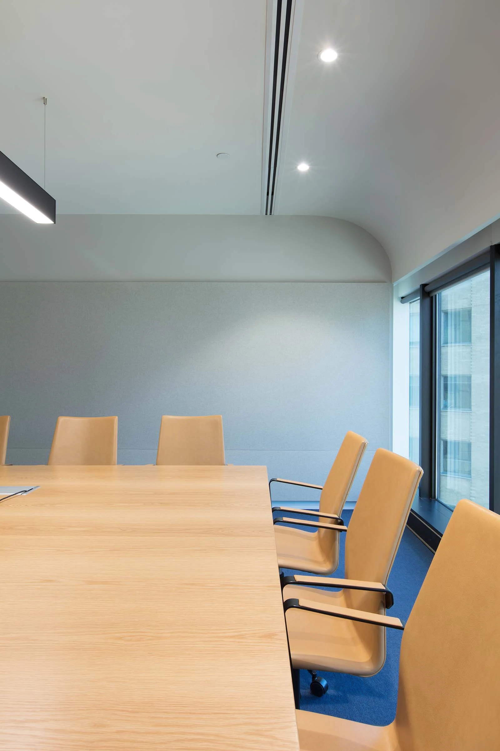
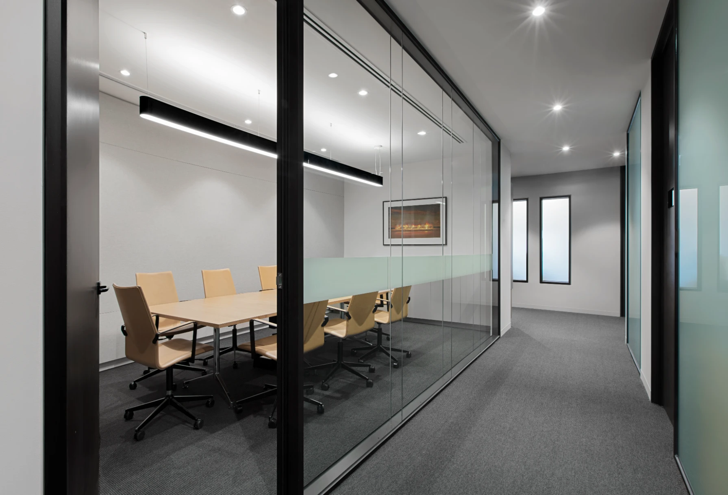
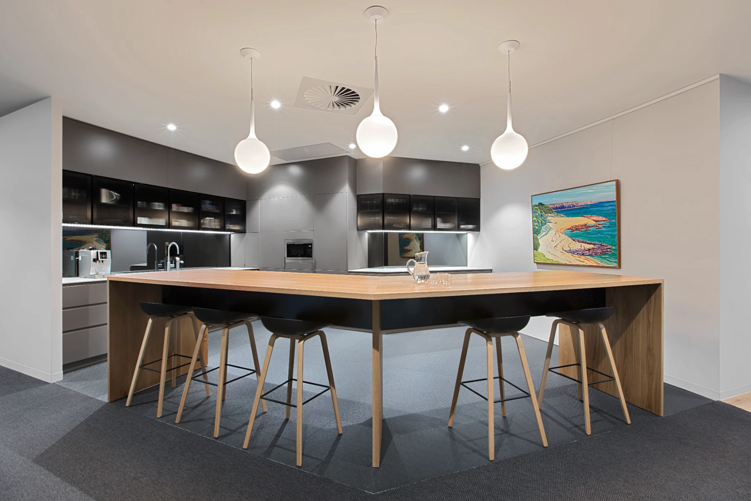
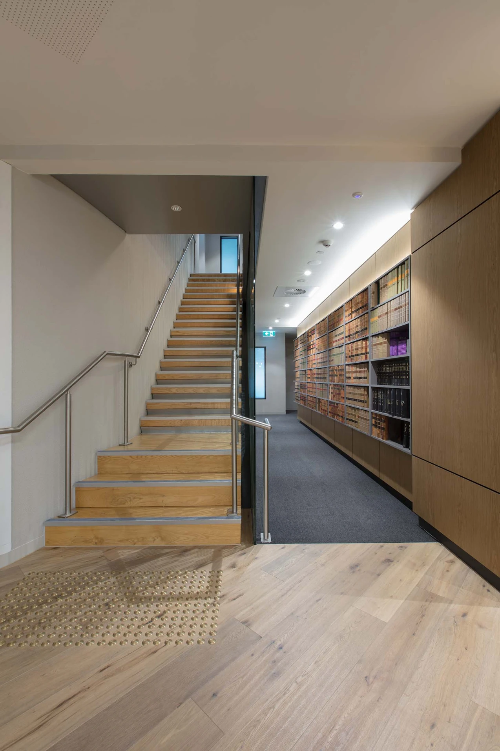
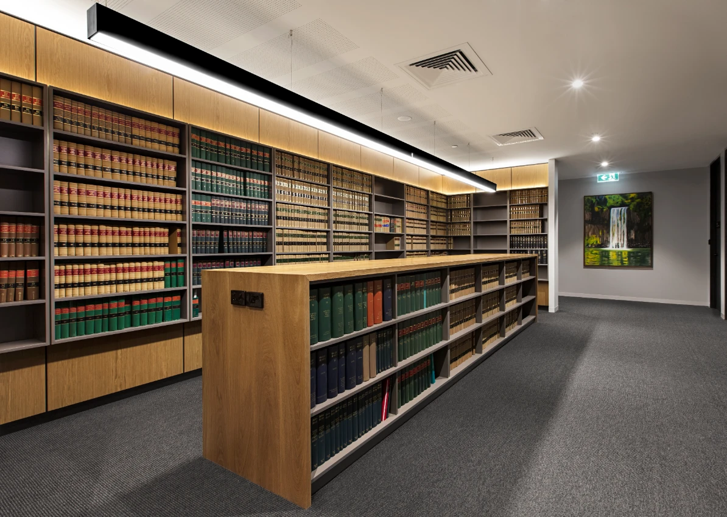
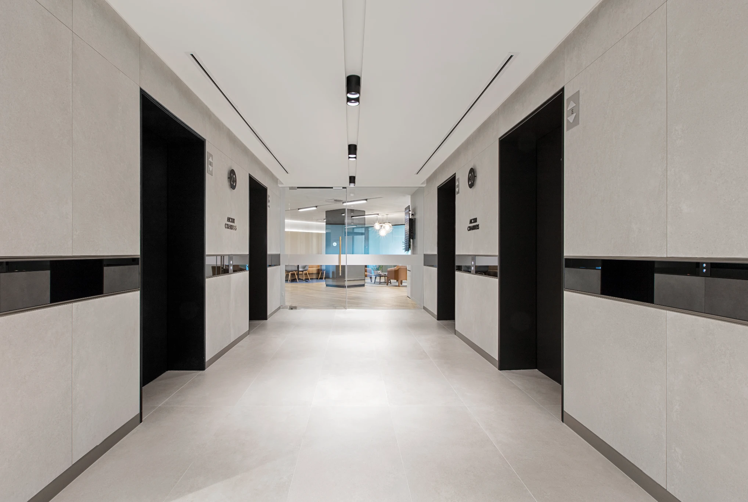
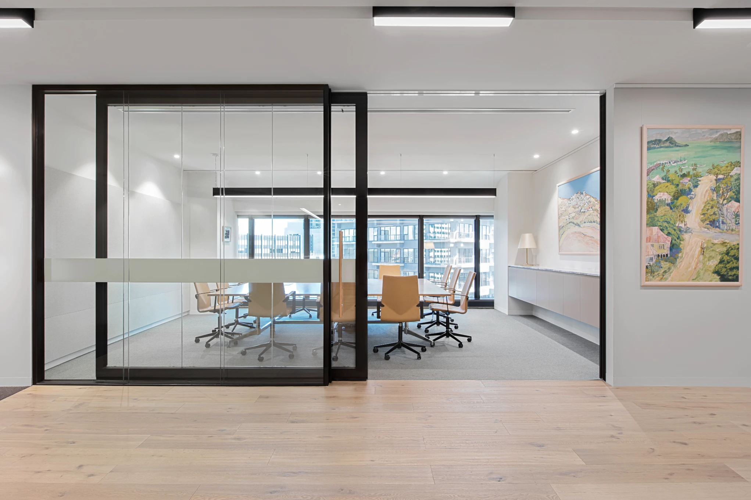
The Aickin Chambers fitout at Queen Street, Melbourne, was completed within a 12-week programme, delivering a comprehensive refurbishment across four floors for one of Melbourne's prominent barristers' chambers. The scope included a premium stone-clad lift lobby, a curviform boardroom, multiple meeting rooms defined by full-height black steel-framed glass partitioning, dedicated library rooms, a staff kitchen, and a new internal timber staircase connecting the floors.
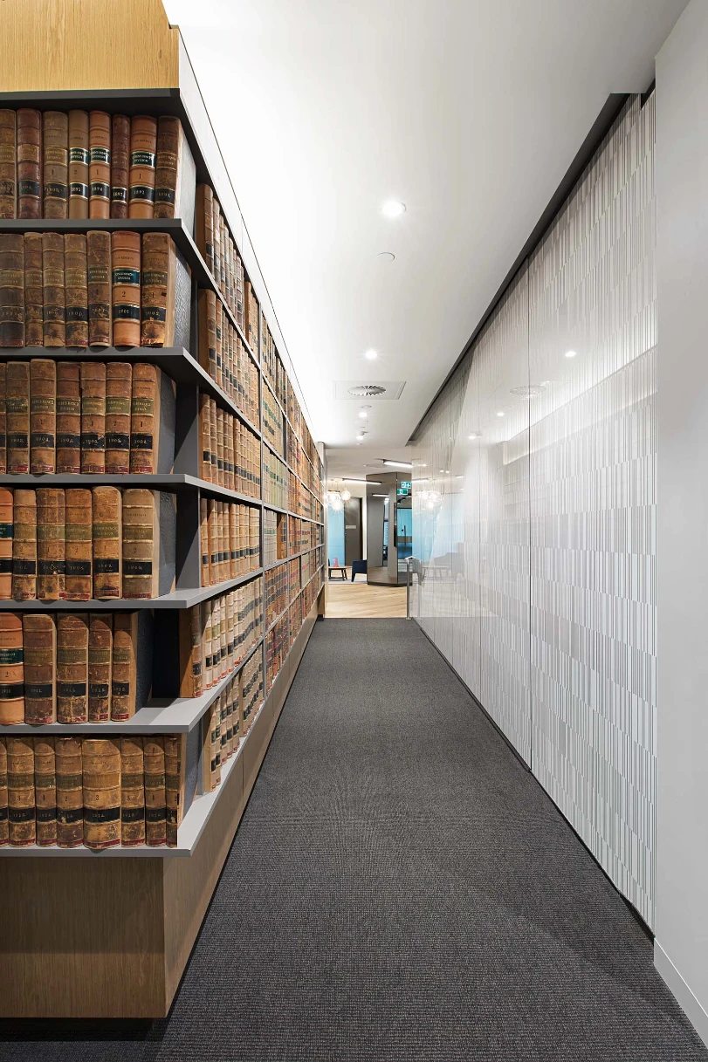
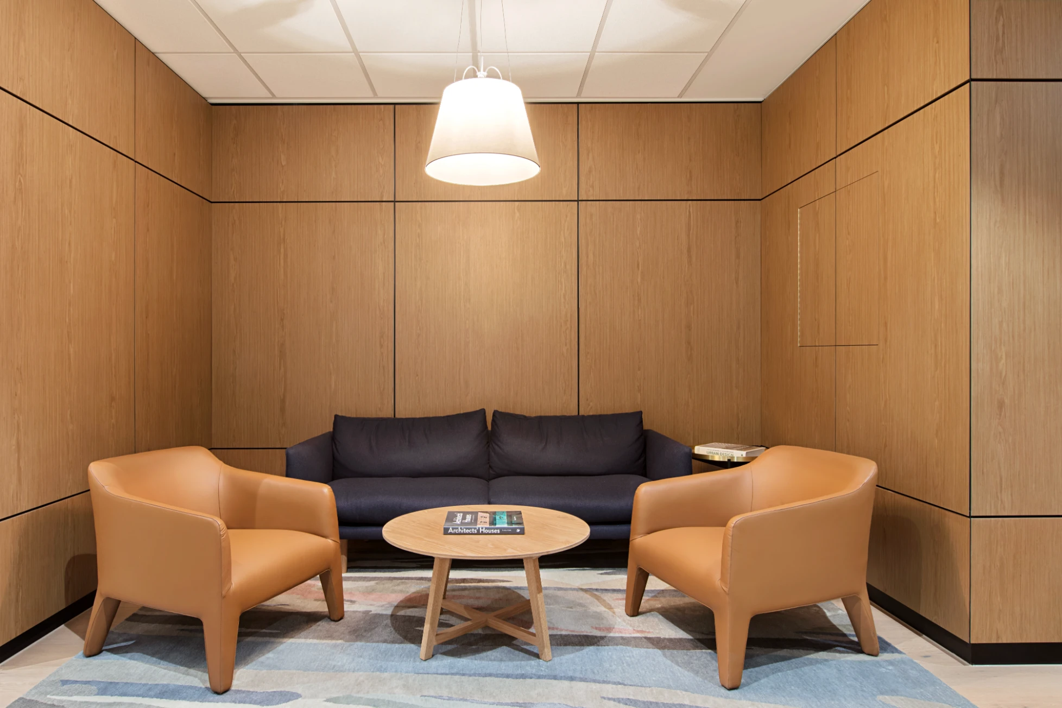
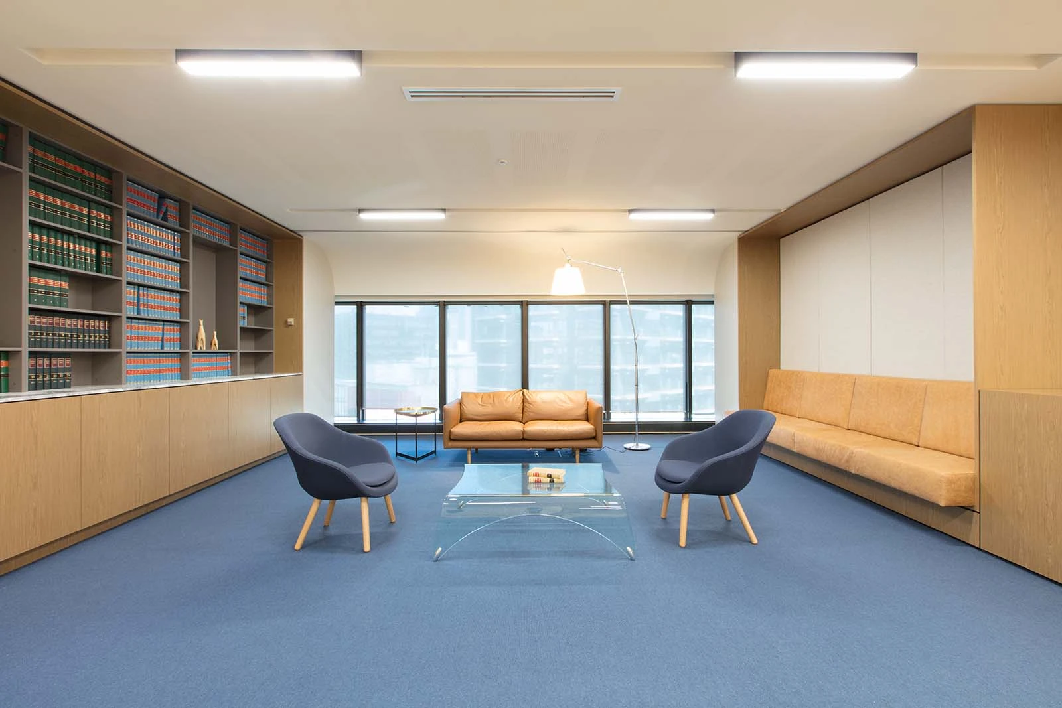
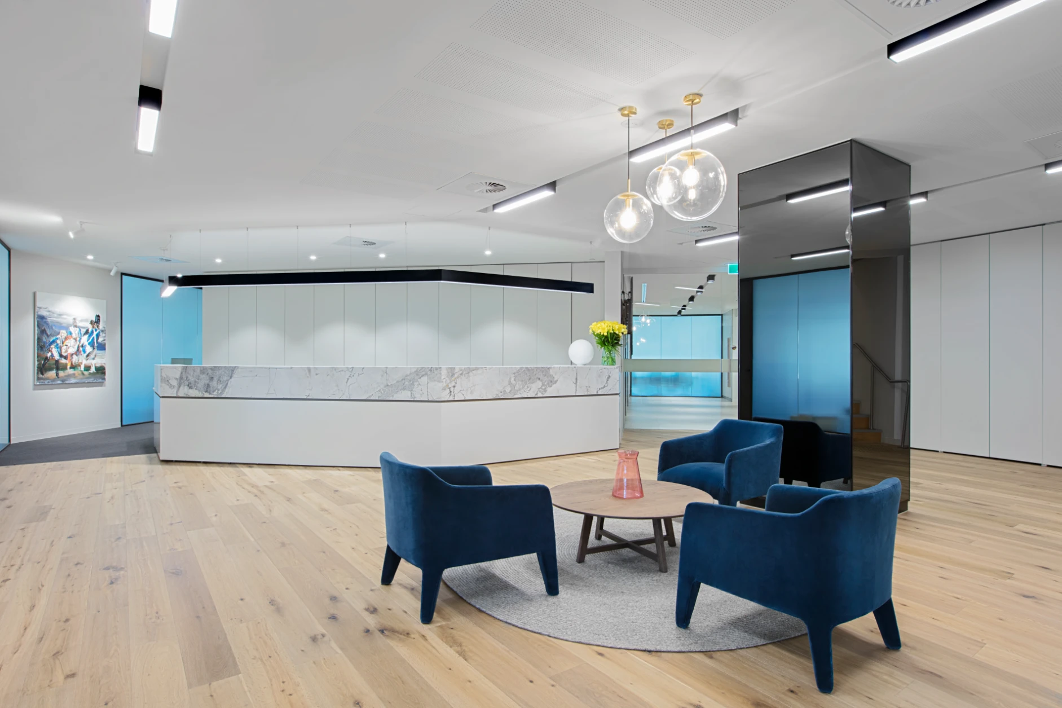
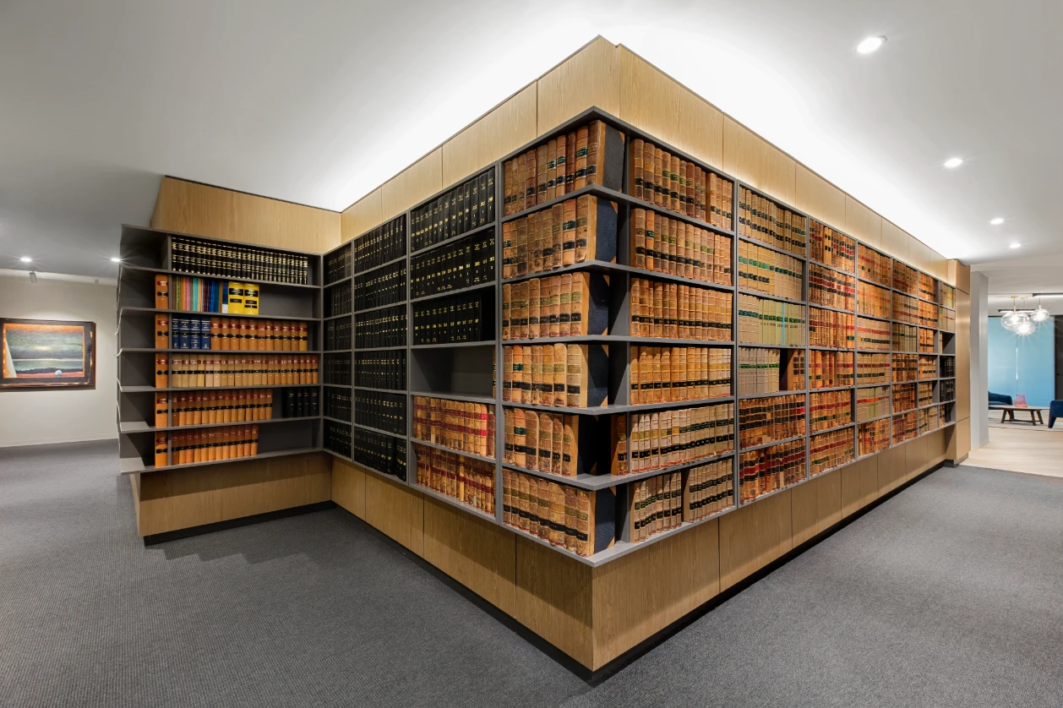
IRM's in-house joinery capability was central to the quality of the outcome, with custom-built library shelving, full-height oak wall panelling in the lounge and consultation spaces, a curved marble-fronted reception desk, and a bespoke faceted feature library wall all fabricated and installed across the project, giving the chambers a professional environment that reflects the standing of the institution it serves.