Project
Bourke Place
Commercial - Office Fitout
About the project
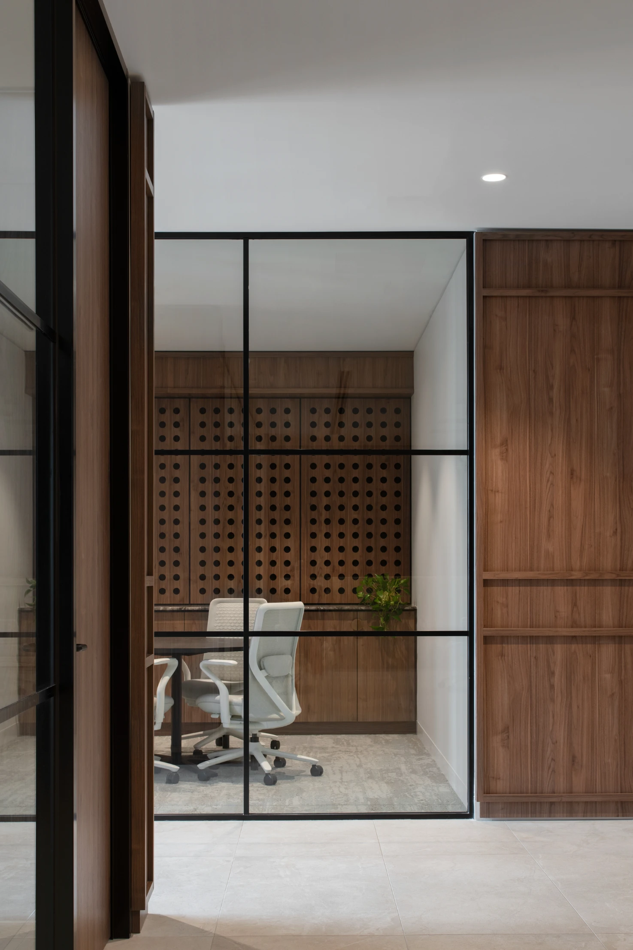
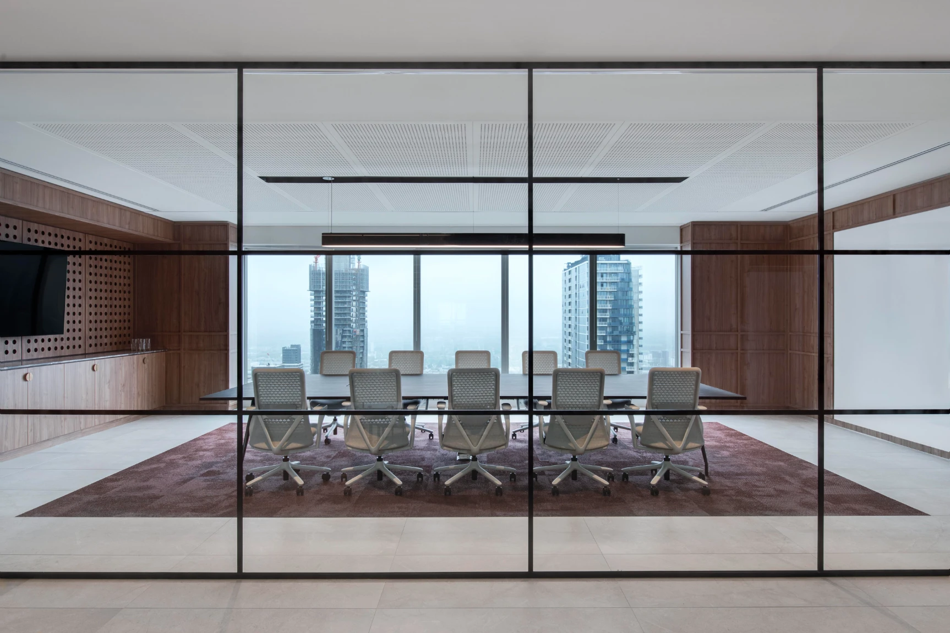
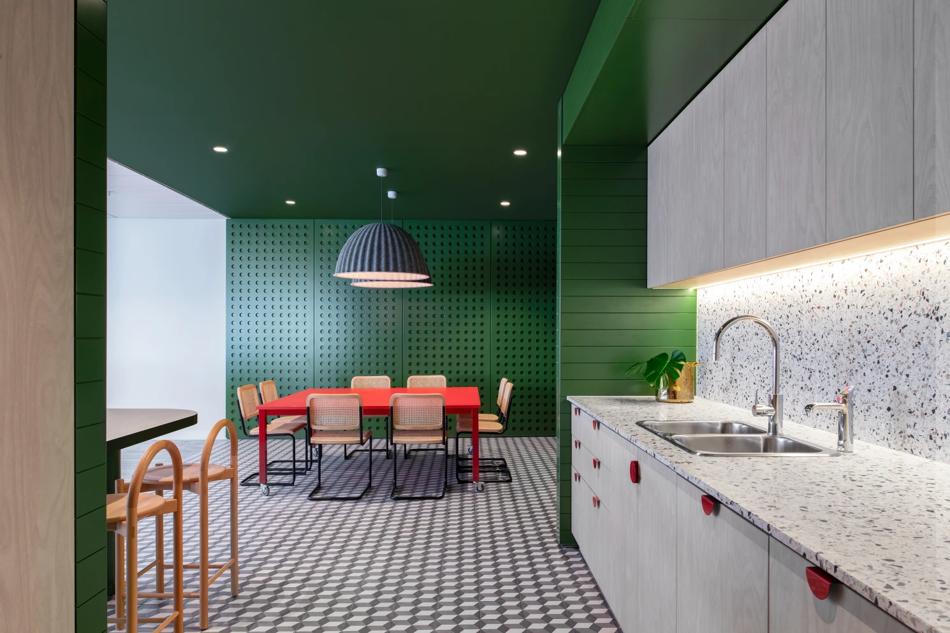
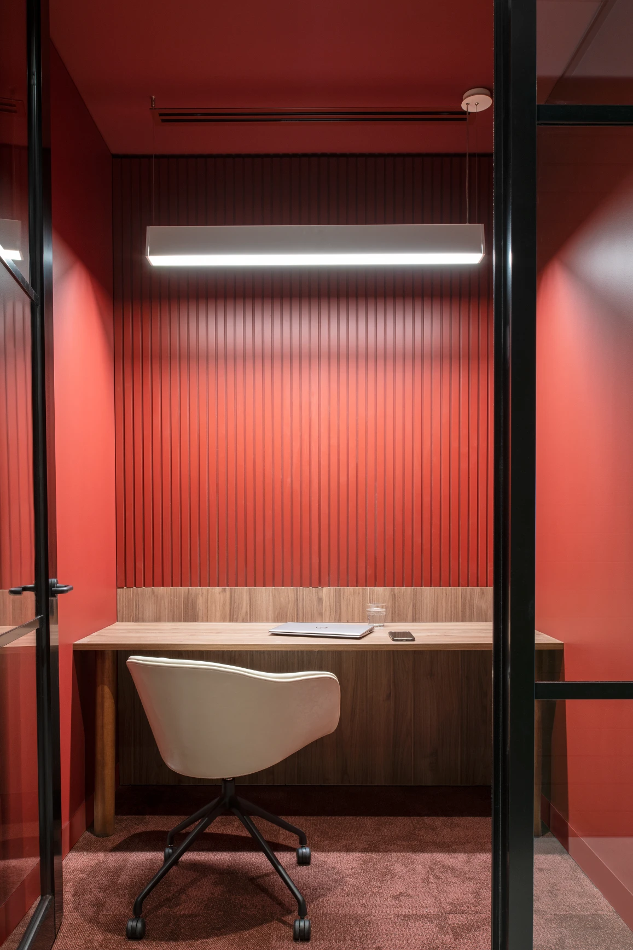
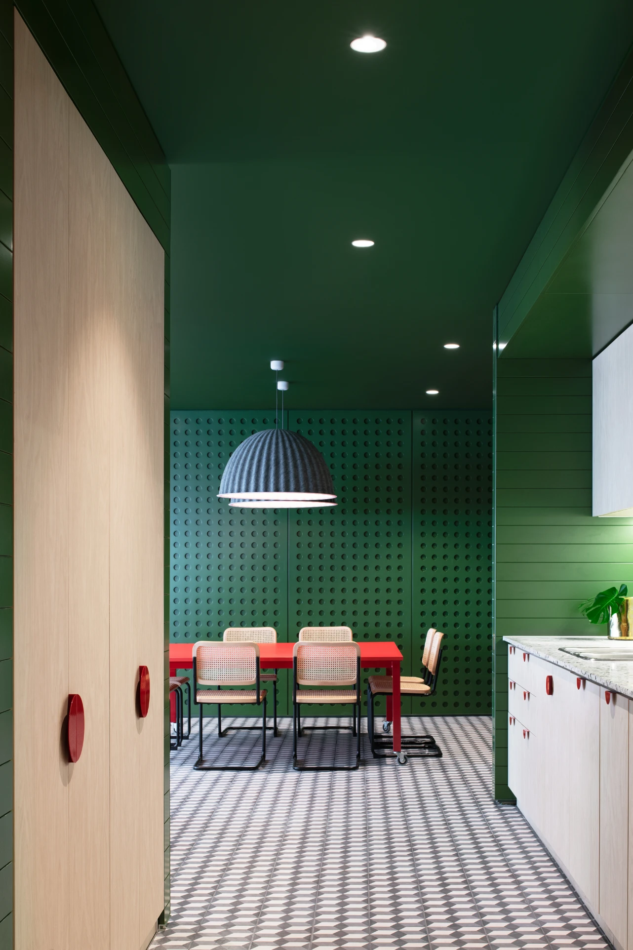
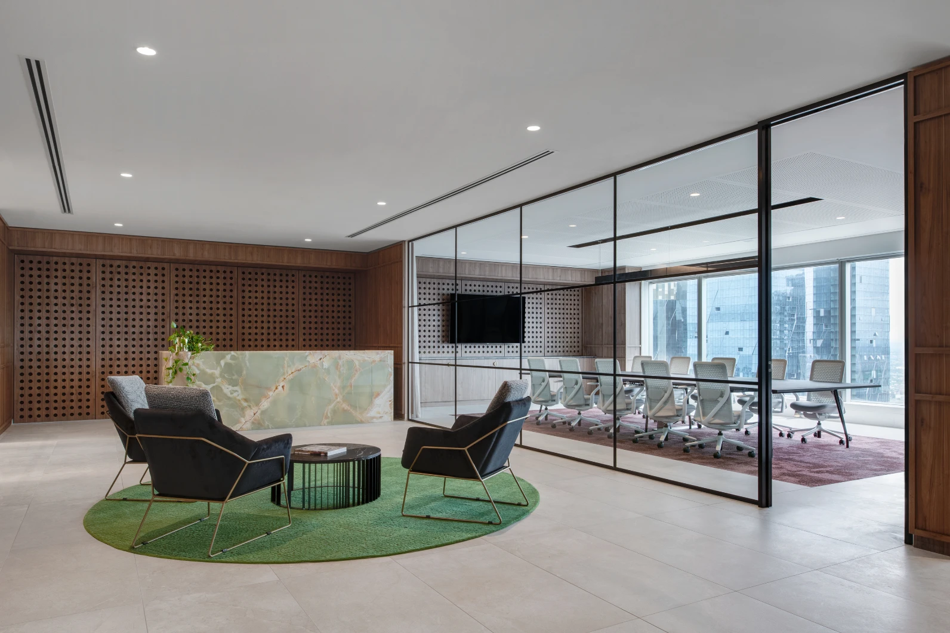
Designed to meet the exacting standards of a major corporate legal organisation, this high-end tenancy fitout at Bourke Place set a clear bar for quality and acoustic performance. The scope included an acoustic 14-person boardroom, meeting rooms, executive offices and quiet rooms, all supported by new building services throughout.
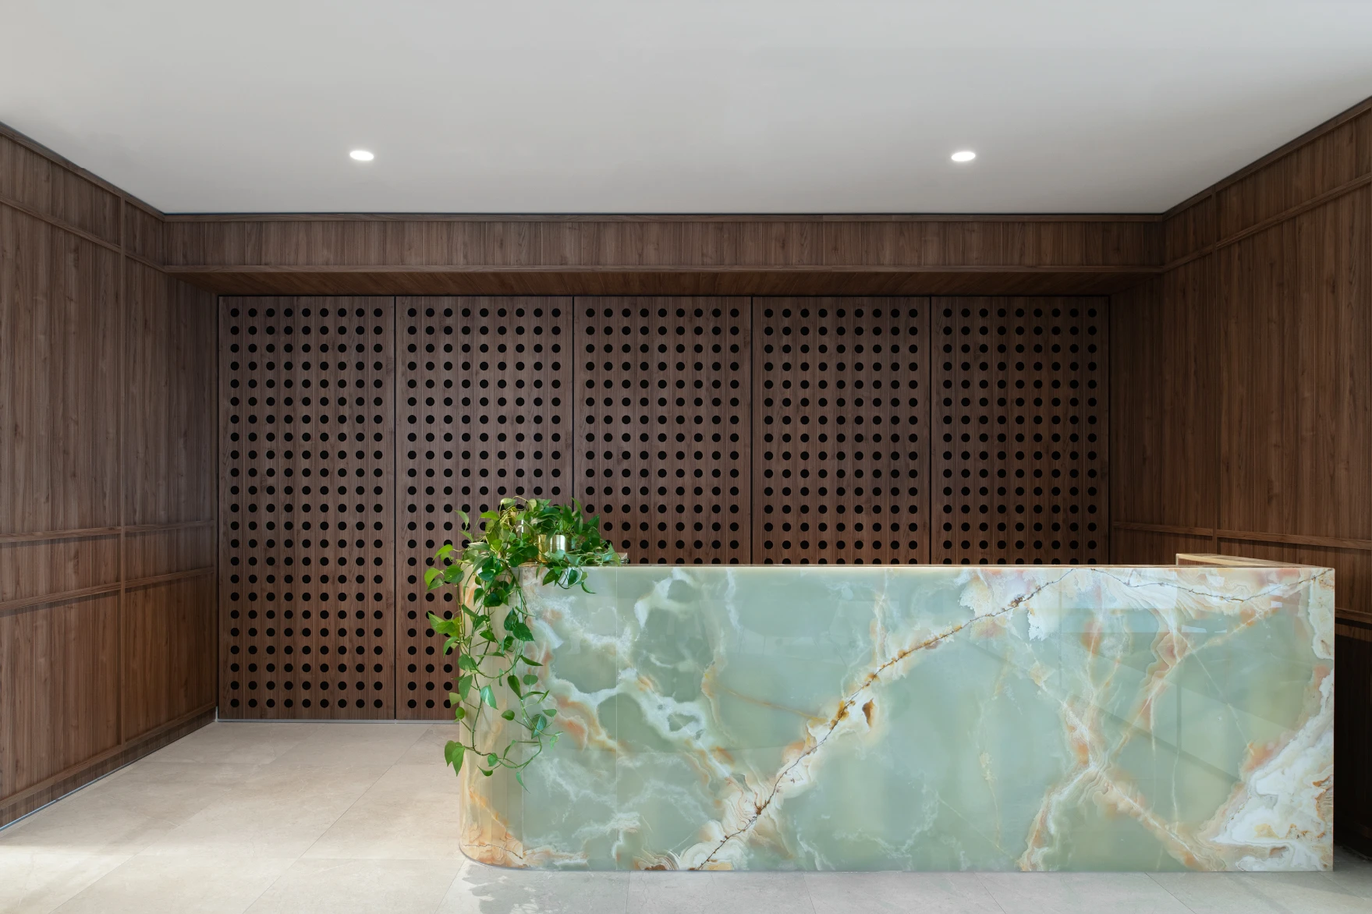
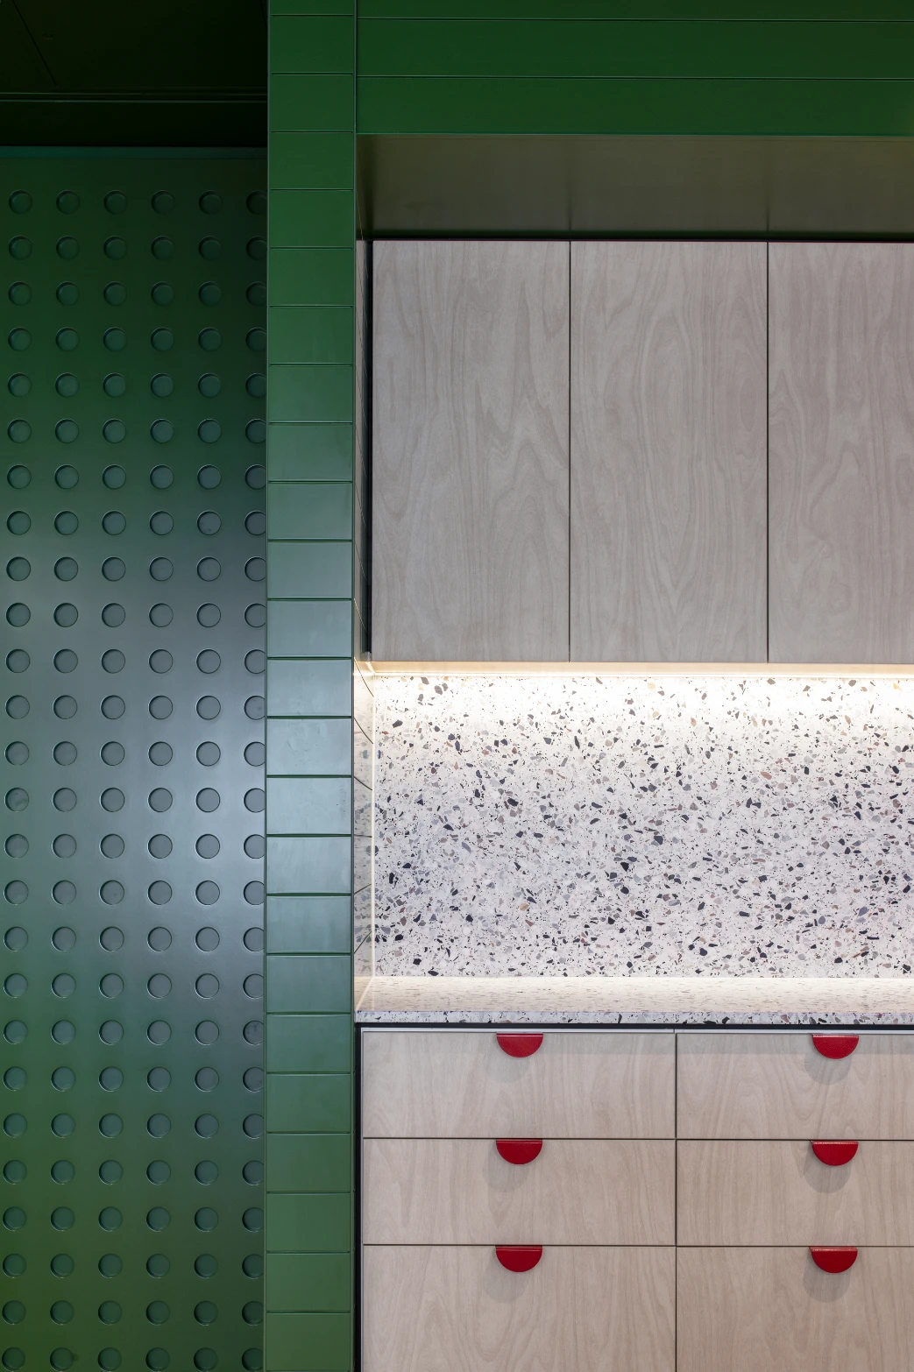
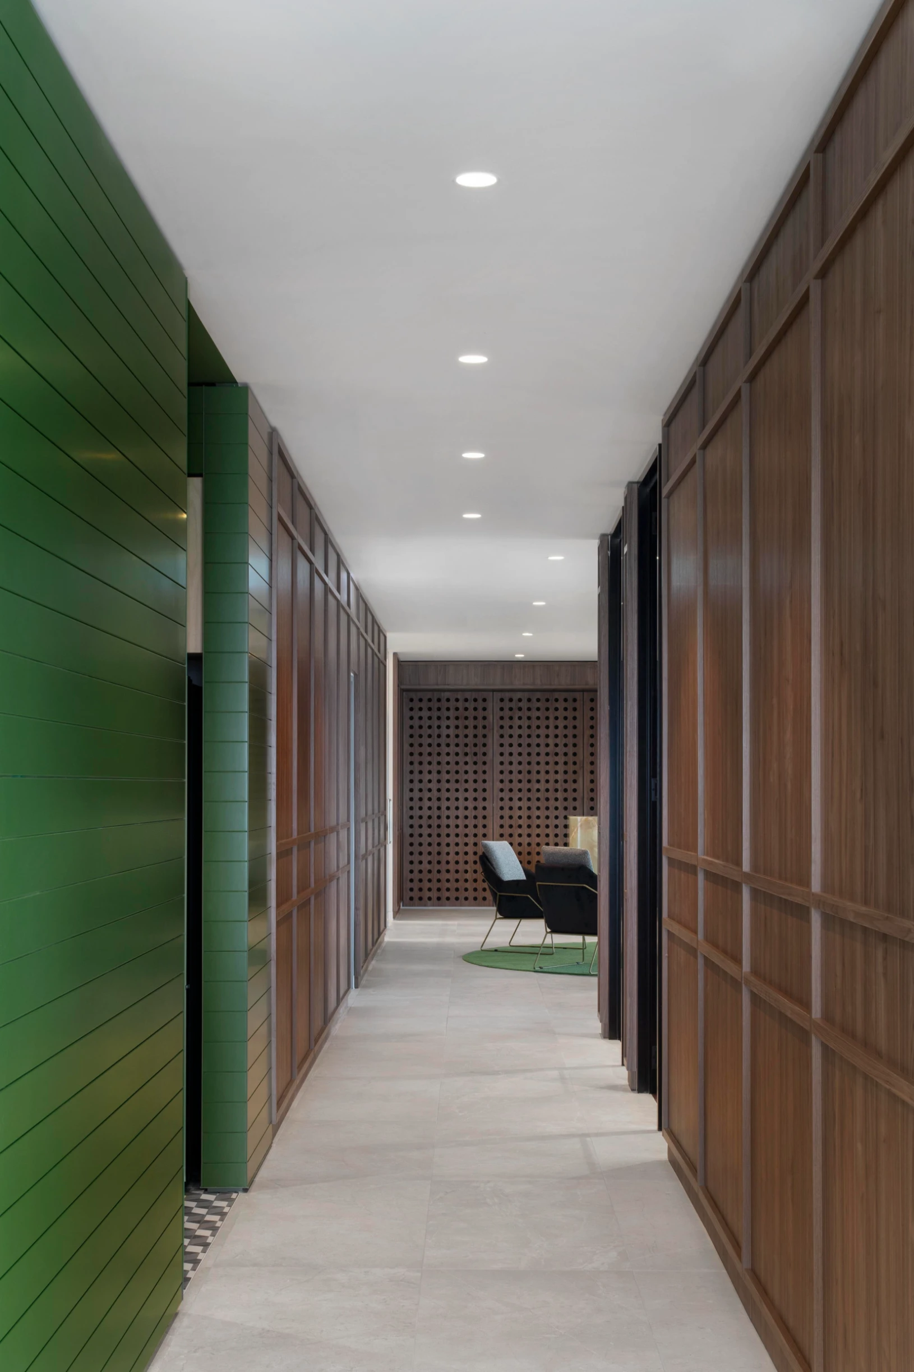
Natural stone floor tiling across front of house areas, walnut timber veneer wall panelling and 2-pak joinery across ceiling and wall elements complete the interior. The result is a refined, well-resolved workplace that reflects the standards expected of a leading professional services firm, without compromise on finish or detail.
Sector
Commercial - Office Fitout
Location
Bourke Street, Melbourne
Duration
10 Weeks
No items found.
No items found.