Project
460 Lonsdale
About the project
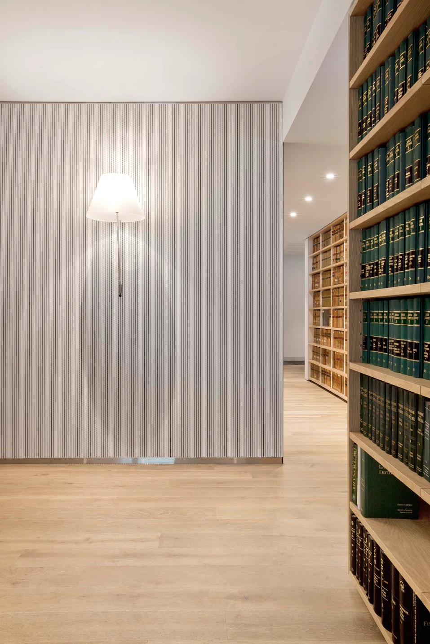
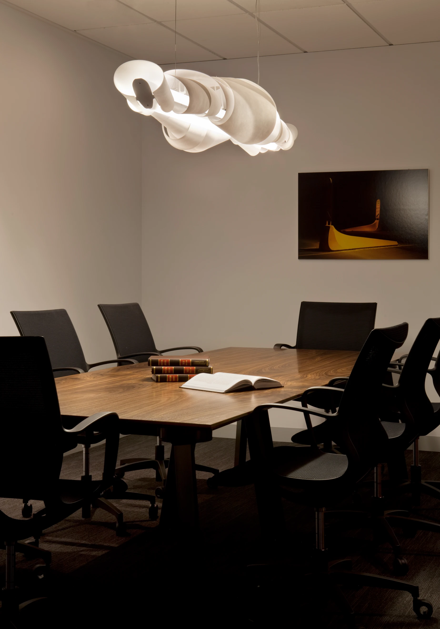
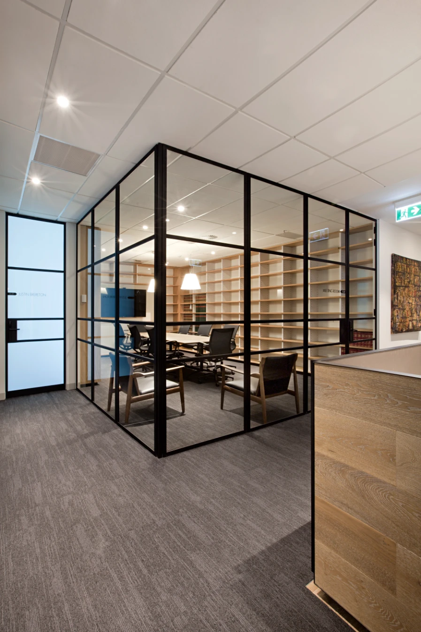
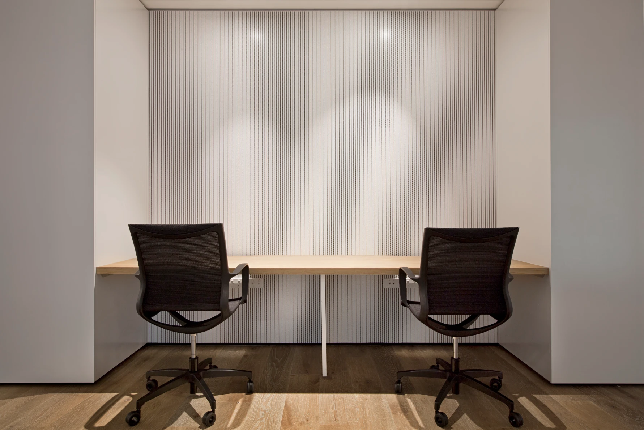
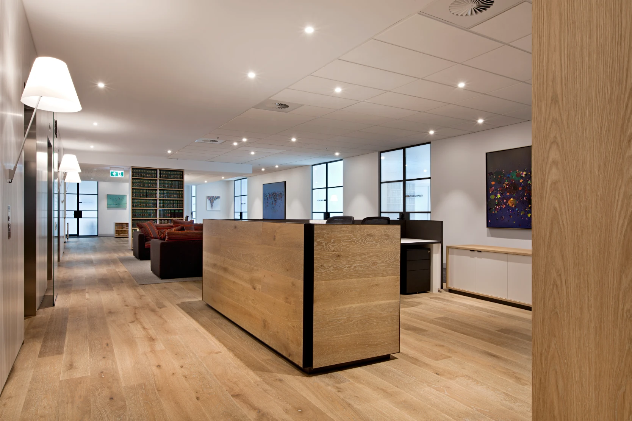
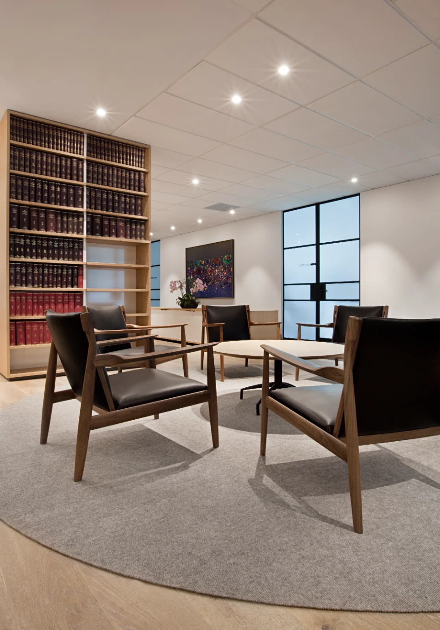
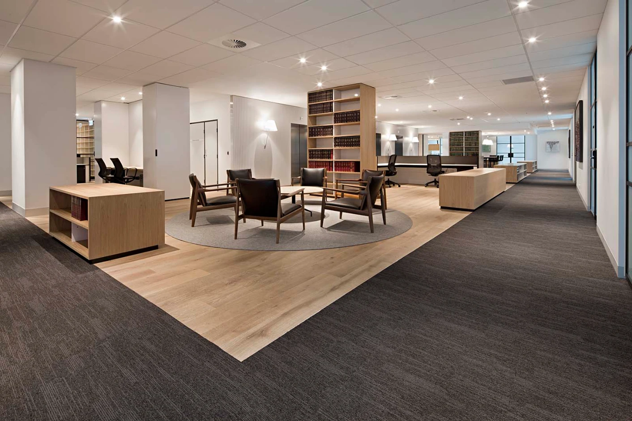
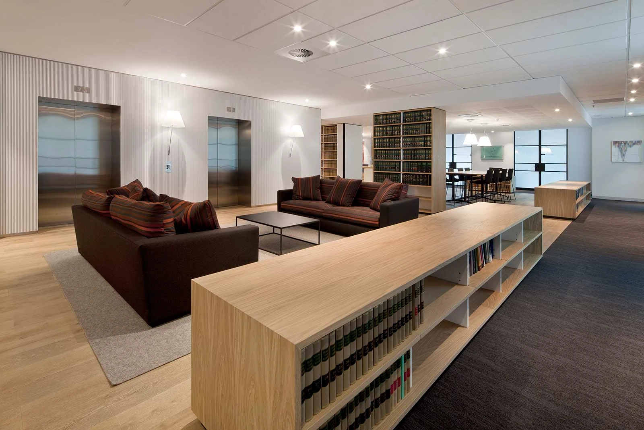
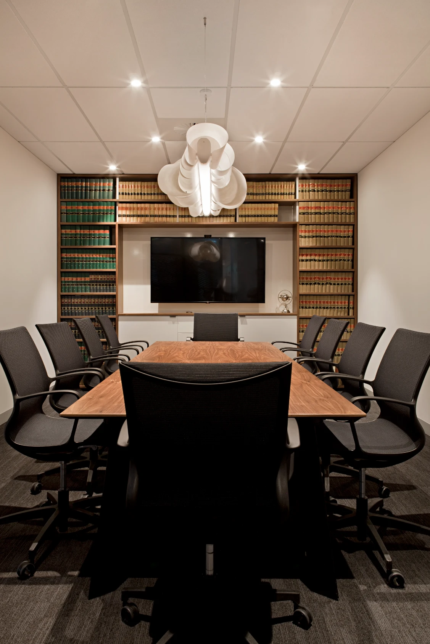
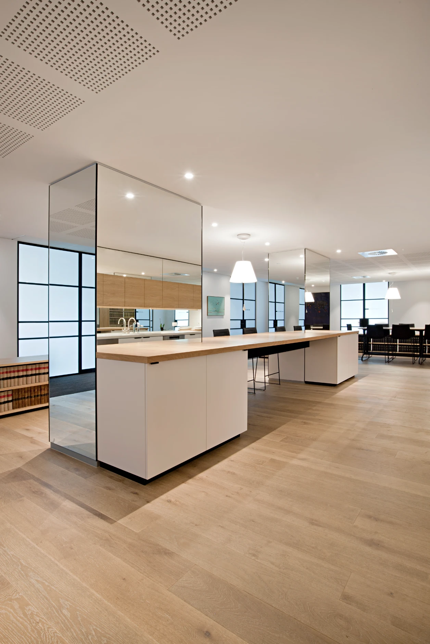
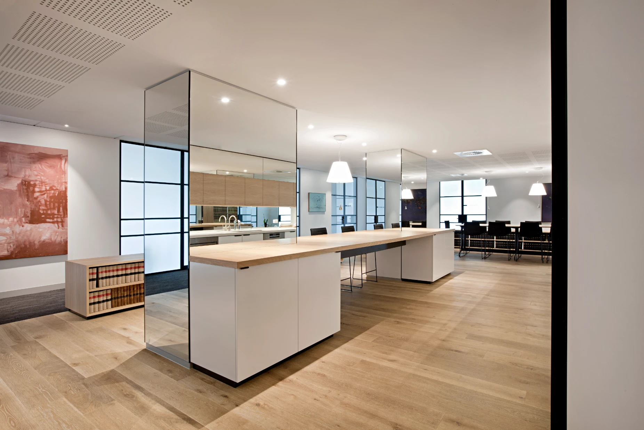
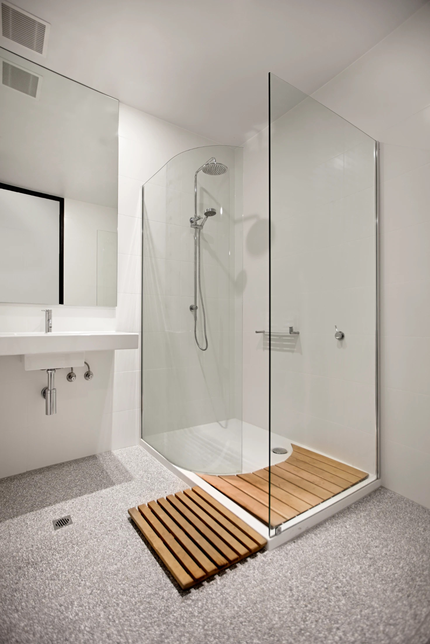
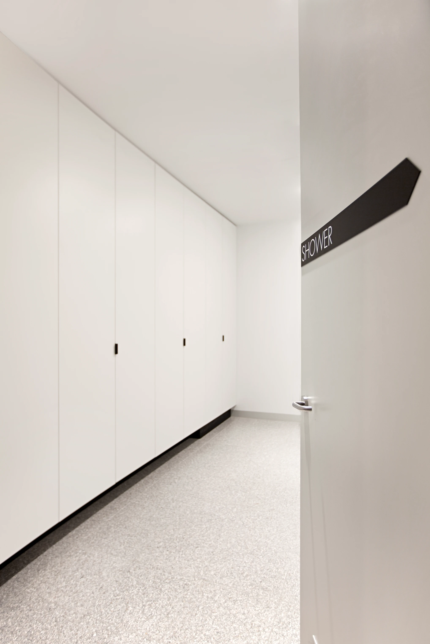
The fitout of 460 Lonsdale Street delivered a complete two-level Barristers' Chambers for a prominent Melbourne legal firm, with every element of the space designed to reflect the standing and character of the institution it serves. IRM completed the project within a 12-week programme, constructing a full fitout across two floors that incorporated formal boardrooms, client-facing reception areas, an end of trip facility, and quiet focus rooms, all integrated within a single cohesive interior.
IRM's in-house joinery capability was central to the quality of the outcome, with extensive custom shelving, cabinetry and wall panelling fabricated and installed throughout both levels. Black steel-framed glass partitioning defines the meeting and boardroom zones, complemented by wide-plank timber flooring, bespoke built-in library units and a fully fitted kitchen and breakout space. The completed chambers presents with the precision and attention to detail that the legal profession demands.